
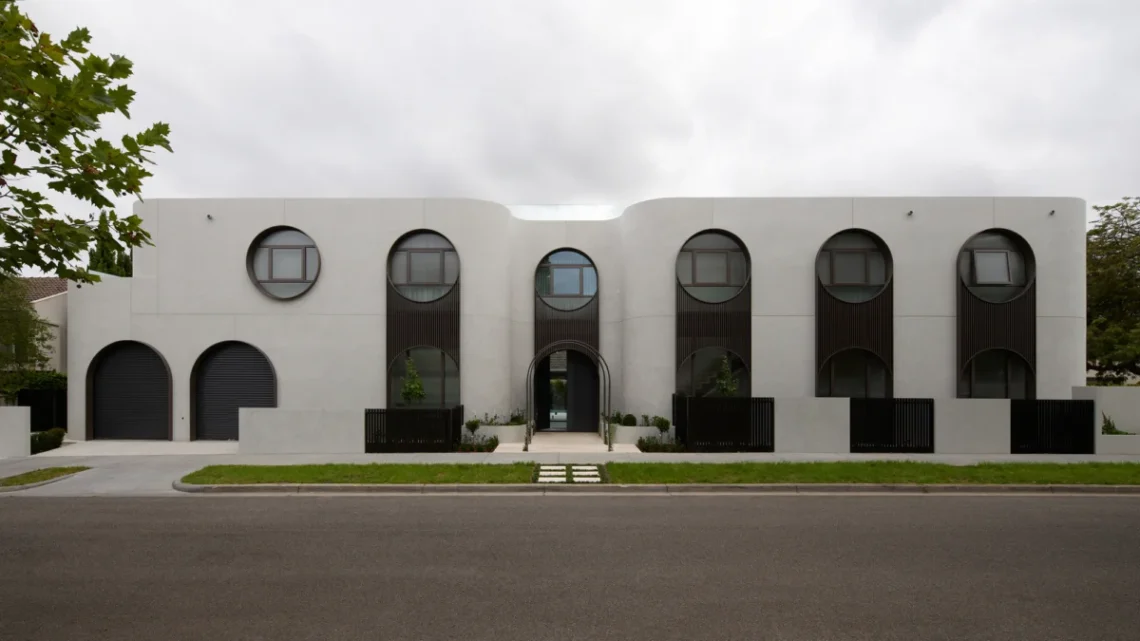
The intersection of raw materiality and fluid geometry has found a new benchmark in the suburbs of Melbourne. The Thomas Street Residence, a bespoke private commission by the acclaimed firm Embrace Architects, stands as a testament to the power of "enduring materiality." In an era where residential design often fluctuates between fleeting trends and rigid box-like structures, this residence offers a masterclass in how proportion, light, and curved forms can create a sanctuary that feels both monolithic and deeply human.
Located in a city known for its eclectic architectural heritage and a sophisticated appetite for contemporary design, the Thomas Street Residence distinguishes itself not through loud ornamentation, but through a refined, sculptural presence. It is a home that asks to be felt as much as it is seen, utilizing the tactile honesty of concrete and the ethereal quality of natural light to define its character.
Main Facts: A Study in Proportion and Fluidity
The Thomas Street Residence is situated in one of Melbourne’s established residential pockets, where the streetscape is a blend of traditional charm and modern ambition. Embrace Architects was tasked with creating a home that provided privacy and a sense of permanence for its inhabitants while maintaining a connection to the vibrant Australian climate.
Project Overview
- Architect: Embrace Architects
- Location: Melbourne, Australia
- Lead Focus: Proportional harmony, curved geometries, and light-play.
- Primary Materials: Off-form concrete, floor-to-ceiling glazing, natural stone, and timber accents.
- Photography: Charlotte Jane
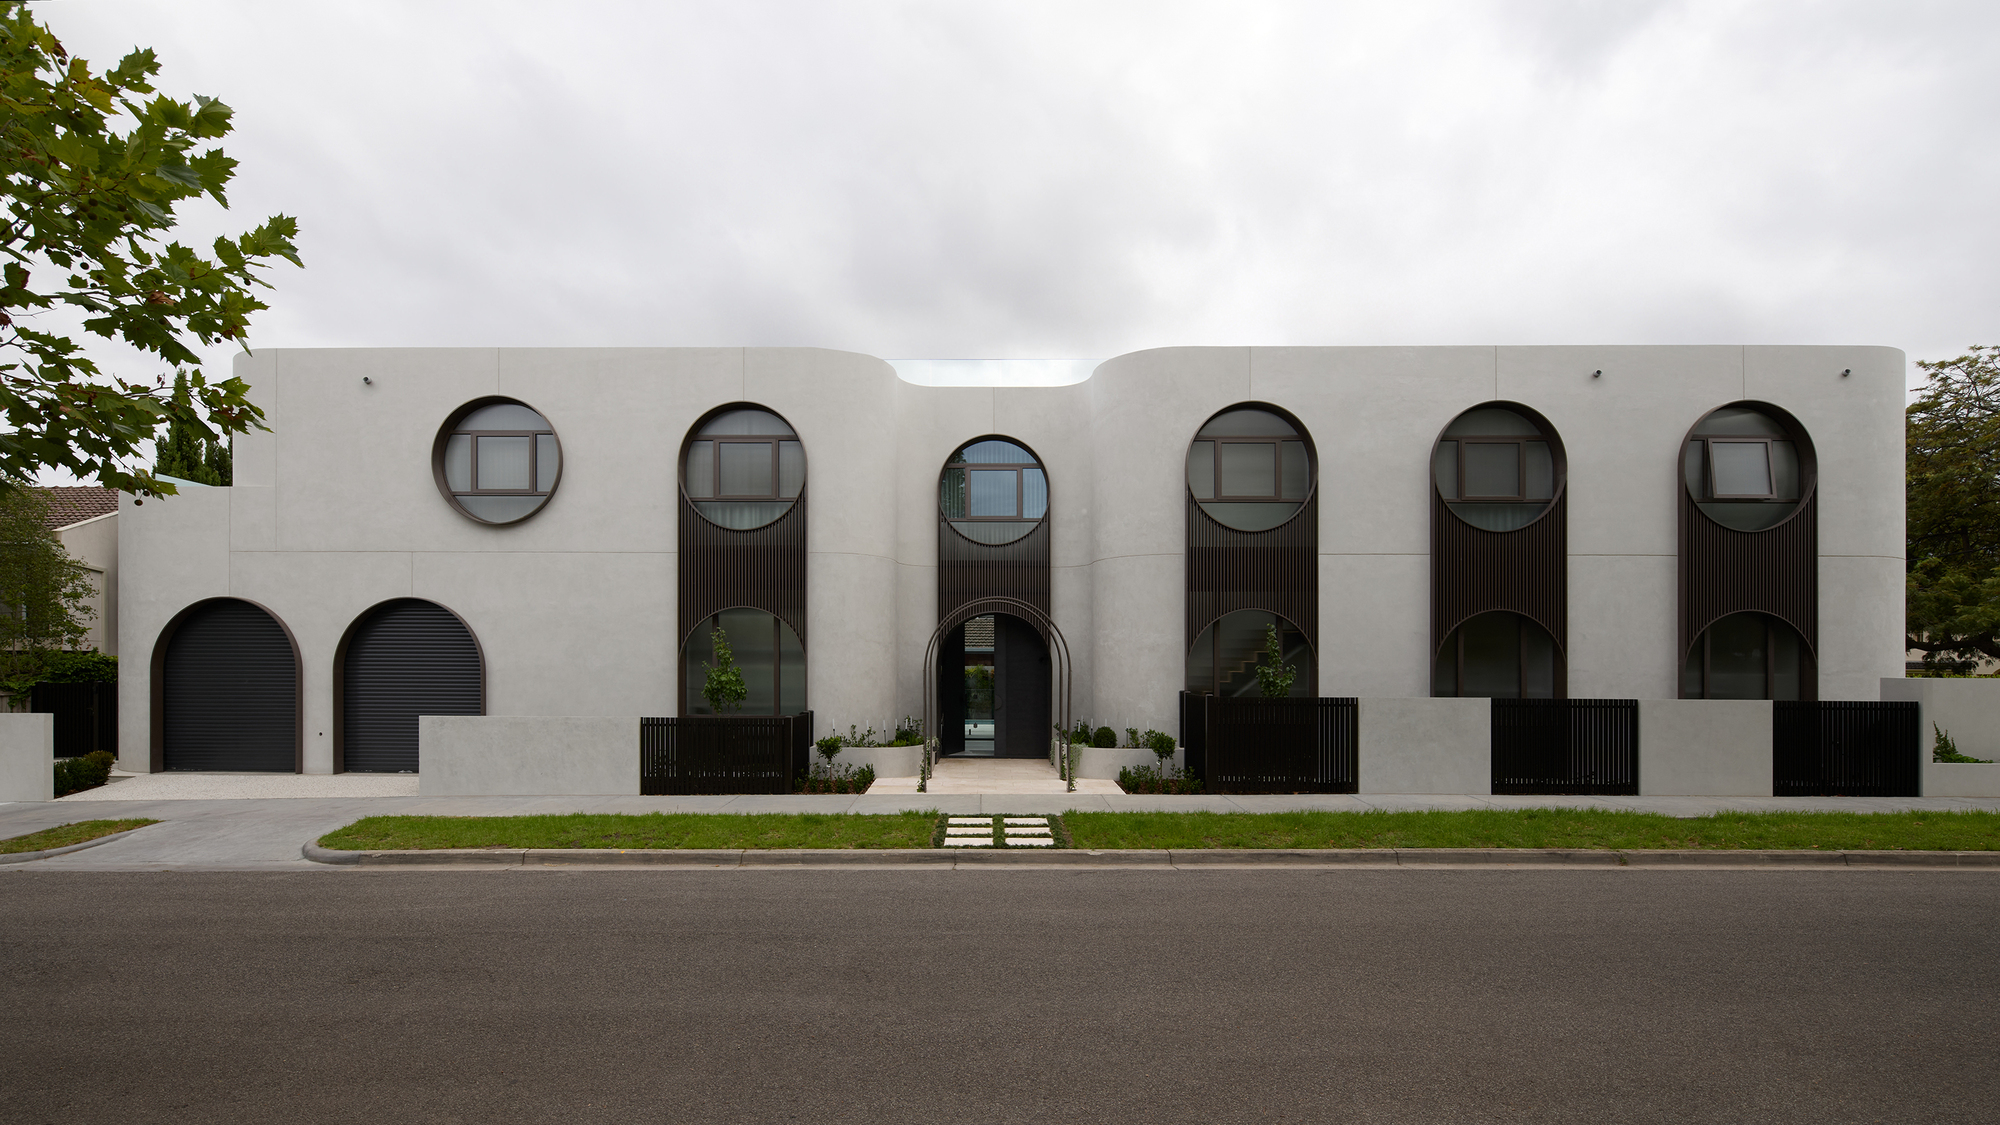
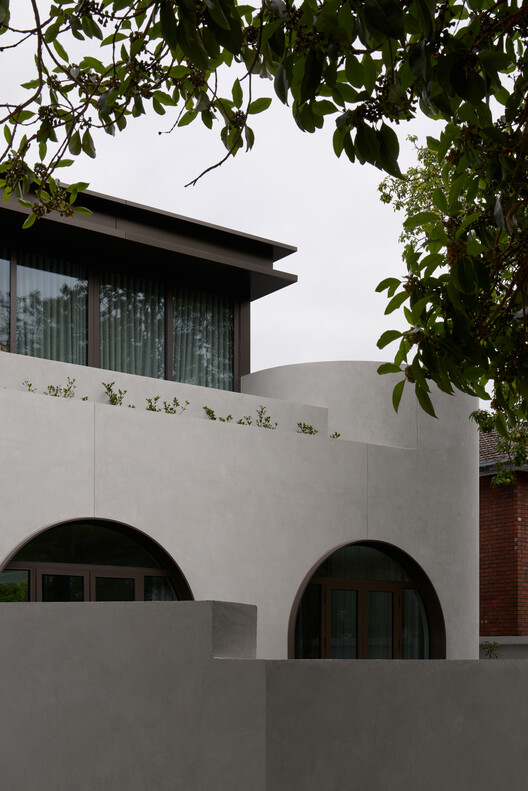
The design is centered around the concept of "embracing" the site—a play on the firm’s name and their philosophical approach to architecture. This is manifested in the building’s envelope, where soft, sweeping curves replace sharp corners, allowing the structure to feel as though it was carved from a single block of stone. The result is a residence that exudes a sense of "quiet luxury," where the quality of the space is derived from the precision of its construction and the thoughtfulness of its layout.
Chronology: From Conceptual Massing to Refined Realization
The development of the Thomas Street Residence followed a rigorous chronological path, beginning with a deep analysis of the site’s orientation and the client’s desire for a home that felt like a "fortress of calm."
Phase 1: Site Analysis and Volumetric Strategy
The initial phase involved understanding Melbourne’s specific light conditions. The architects sought to capture the northern sun while shielding the interiors from the harsh afternoon heat. This led to the development of the "curved massing" strategy. By softening the edges of the building, the architects could manipulate how shadows fell across the facade, creating a dynamic visual experience that changes throughout the day.
Phase 2: Material Selection and Tectonic Refinement
Once the form was established, the focus shifted to the "enduring materiality" mentioned in the project brief. Concrete was chosen not just for its structural integrity, but for its thermal mass and its ability to take on the texture of its formwork. The selection of supplementary materials—high-performance glass and natural stone—was done to create a dialogue between the "heavy" and the "light."
Phase 3: Construction and Craftsmanship
The final phase was the realization of the complex geometries. Casting curved concrete requires a high level of craftsmanship and precision in formwork. During this period, the interior details were integrated to ensure that the transition from the exterior shell to the internal living spaces was seamless. The project was completed and published in mid-2026, marking a significant addition to Embrace Architects’ portfolio of high-end residential works.
Supporting Data: The Anatomy of a Modern Masterpiece
The success of the Thomas Street Residence lies in its technical execution and the strategic use of space. Supporting data from the design reveal a house that is as functional as it is aesthetic.
1. The Power of the Curve
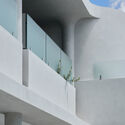
The curved walls are not merely decorative; they serve to transition the eye from one zone to another without the visual "stop" of a 90-degree angle. This creates a sense of continuous flow. In the living areas, the curves help to diffuse light more evenly, preventing the harsh glares often associated with minimalist, white-walled galleries.
2. Glazing and Thermal Performance
To balance the use of heavy concrete, the residence features expansive floor-to-ceiling glass. These windows are strategically recessed to provide self-shading, a critical feature in the Australian climate. The integration of high-performance double glazing ensures that the home remains thermally efficient, reducing the reliance on artificial heating and cooling.
3. The Material Palette
- Concrete: Used for the primary structure and external skin, providing a sense of permanence.
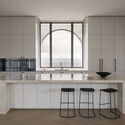
- Natural Stone: Found in the kitchen countertops and bathroom vanities, adding a layer of organic luxury.
- Timber: Used sparingly in joinery to provide warmth and a tactile contrast to the cool concrete surfaces.
- Glass: Acts as a transparent bridge between the internal sanctuary and the landscaped gardens.
4. Spatial Programming
The ground floor is dedicated to communal life, featuring an open-plan kitchen, dining, and living area that spills out onto a private courtyard. The upper levels house the private quarters, where the curved windows frame specific views of the Melbourne skyline and the surrounding greenery, acting like "living paintings."
Official Responses: The Architect’s Intent
In their project description, Embrace Architects emphasizes that the home was "shaped by proportion, light, and curved geometries." While the firm maintains a philosophy of letting the work speak for itself, their design choices reveal a clear response to the contemporary urban condition.
The "Embrace" Philosophy
According to the design team, the goal was to create a home that "embraced" the occupants. This is achieved through the scale of the rooms—which are generous but not cavernous—and the use of materials that invite touch. The concrete has a velvet-like finish, and the stone surfaces are honed to a soft matte, removing the "coldness" often attributed to brutalist-inspired architecture.
Interaction with Light
The architects focused heavily on the "choreography of light." In the Thomas Street Residence, light is treated as a building material. It is funneled through skylights, reflected off curved surfaces, and filtered through deep eaves. This creates a rhythmic quality to the interiors, where the atmosphere shifts from a bright, energetic morning glow to a moody, contemplative evening ambiance.
Integration of Landscape
The response from the architects also highlights the importance of the "void." The spaces between the built forms—the courtyards and garden pockets—are just as important as the rooms themselves. These outdoor "rooms" allow the house to breathe and ensure that every corner of the residence has access to fresh air and greenery.
Implications: Setting a New Standard for Melbourne Living
The Thomas Street Residence arrives at a pivotal moment in Australian residential architecture. Its completion and the subsequent acclaim carry several implications for the future of the industry.
1. The Shift Toward "Quiet Luxury"
For years, luxury was defined by excess—large square footage, expensive gold-leaf accents, and flashy facades. Thomas Street represents a shift toward "Quiet Luxury," where the value is found in the quality of the light, the honesty of the materials, and the sophistication of the geometry. This trend is likely to influence other high-end developments in Melbourne and beyond.

2. Longevity and Sustainability
By prioritizing "enduring materiality," Embrace Architects is making a statement about sustainability. A house built of concrete and stone, designed with timeless proportions, is a house that will not need to be renovated or demolished in twenty years. The carbon footprint of the initial build is offset by the building’s exceptionally long lifespan.
3. The Psychological Impact of Curved Spaces
Neuro-architecture—the study of how the built environment affects the brain—suggests that humans have a natural affinity for curves. Rounded forms are associated with safety and relaxation, whereas sharp angles can trigger a subtle "fight or flight" response. The Thomas Street Residence serves as a real-world case study in how sculptural architecture can improve the well-being of its inhabitants.
4. Melbourne as a Global Design Hub
The international attention garnered by projects like this reinforces Melbourne’s status as a global hub for architectural innovation. The city’s ability to foster firms like Embrace Architects, who are willing to push the boundaries of traditional residential forms, ensures that its urban fabric remains dynamic and world-class.
Conclusion: A Monument to Refined Living
The Thomas Street Residence by Embrace Architects is more than just a house; it is a sculptural intervention in the suburban landscape. Through its masterful use of concrete, its poetic relationship with light, and its commitment to the curve, it offers a vision of what modern living can be. It is a home that provides a sanctuary from the outside world while remaining deeply connected to the elements. As it ages, the concrete will weather, the gardens will mature, and the residence will continue to stand as a benchmark of enduring, thoughtful design in the heart of Australia.





