Main Facts: A Collaborative Masterpiece in Condesa
Nestled within the vibrant, tree-lined streets of the historic Condesa neighborhood in Mexico City, Hotel Casa Cuenca stands as a sophisticated new benchmark for boutique hospitality. Completed through an intensive, multi-disciplinary collaboration between Taller Ivan Esqueda, Gala Sánchez-Renero Estudio, and Mara Sánchez-Renero, this intimate ten-room sanctuary seamlessly blends contemporary architectural vision with deep contextual sensitivity.
Far from a monolithic commercial structure, Hotel Casa Cuenca operates as an architectural dialogue between the dense, kinetic energy of one of Mexico City’s most culturally rich districts and the quiet, introspective calm demanded of a luxury retreat. The project’s physical footprint is modest—comprising just ten meticulously designed guest rooms—yet its conceptual footprint reaches far across the landscape of modern Mexican architecture. By harnessing a shared design vocabulary that prioritizes local materials, spatial permeability, and tactile warmth, the collaborative design team has transformed a standard urban infill site into a haven of understated elegance.
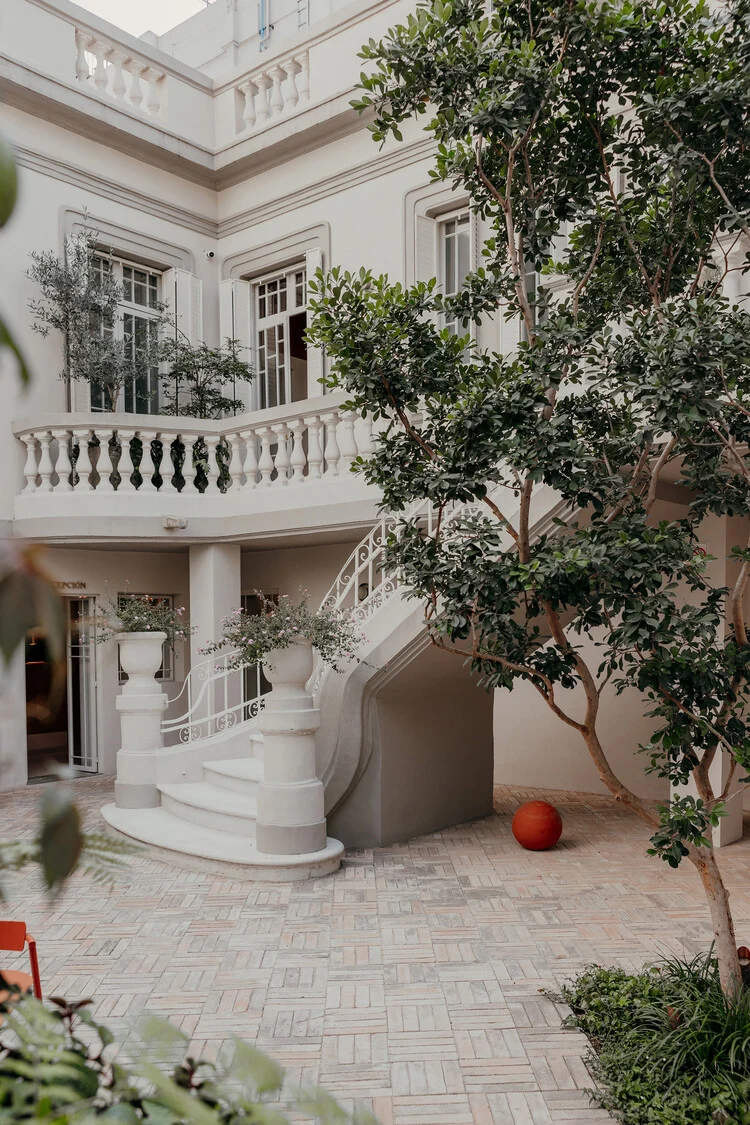
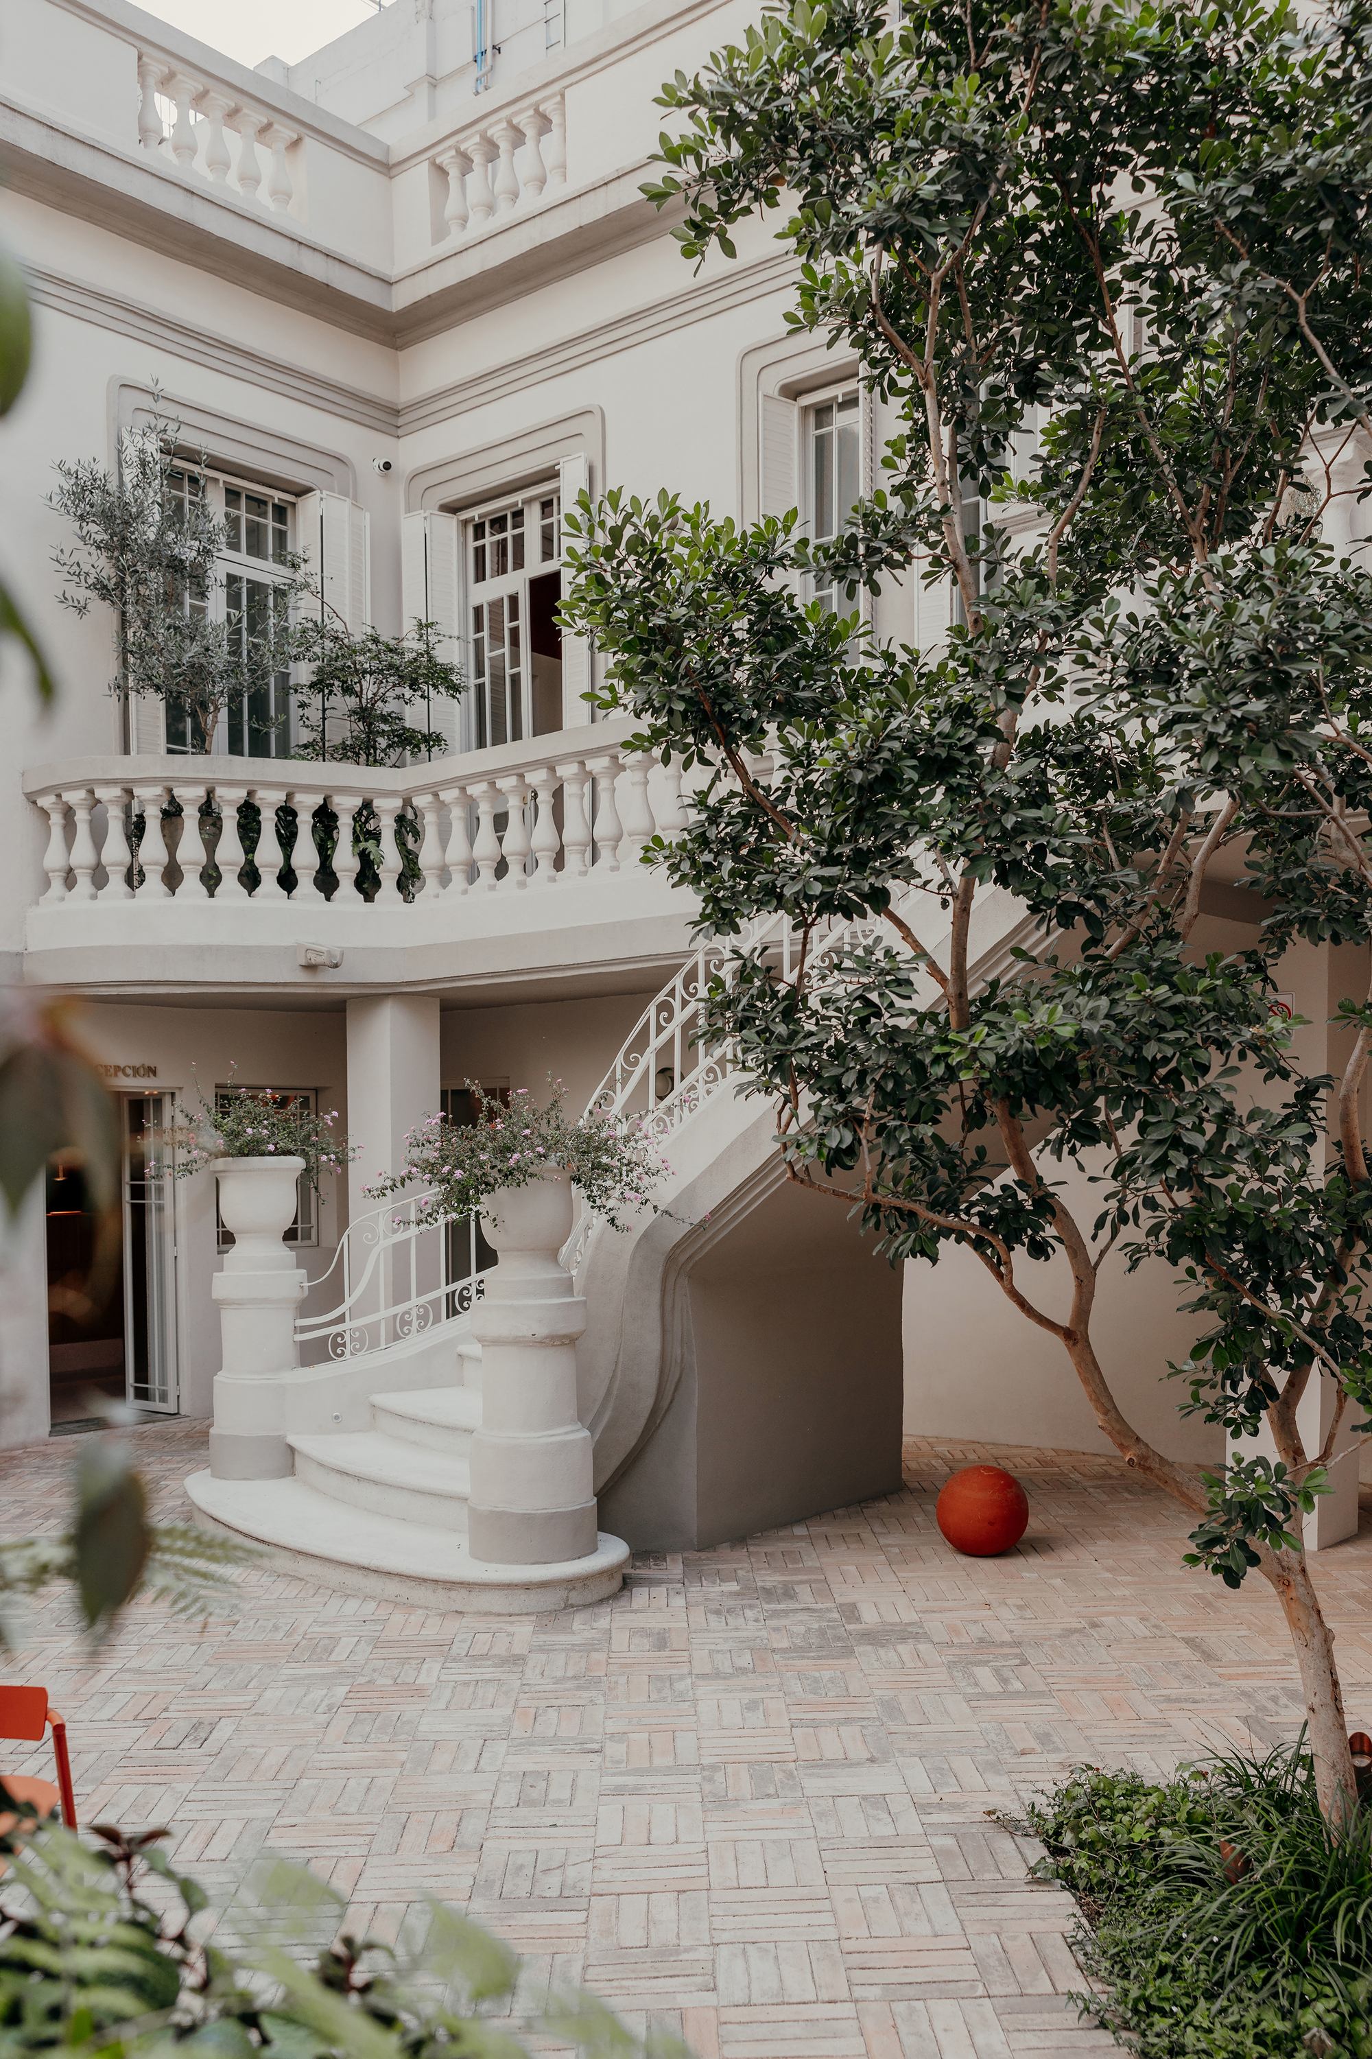
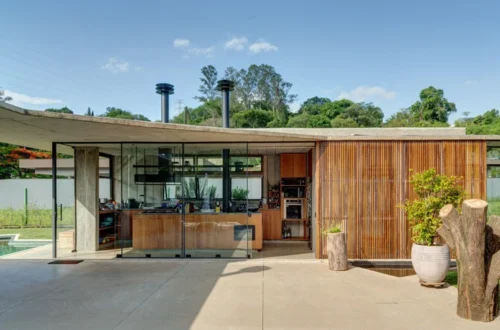
The building is characterized by its clever interplay of light, shadow, texture, and volume. The architectural strategy relies heavily on central courtyards, fluid indoor-outdoor transitions, and exposed structural elements that pay homage to traditional Mexican residential design while firmly anchoring the property in the twenty-first century. Photographed by a roster of architectural chroniclers including Diego Padilla Magallanes, Liz Esperanza, and Noel Higuera, the hotel’s interiors and exteriors showcase a masterclass in material honesty—where rich timbers, board-formed concrete, soft textiles, and ambient lighting coalesce to create a deeply sensory experience for travelers and locals alike.
Chronology: The Evolution of Hotel Casa Cuenca
The realization of Hotel Casa Cuenca was a deliberate, multi-year journey of conception, urban navigation, and meticulous execution. While the definitive unveiling of the completed project took place in late 2026, the timeline of its development reflects the rigorous standards typical of high-end boutique interventions in historic urban cores.
Phase 1: Conceptualization and Site Acquisition (Early-to-Mid 2020s)
The project began with the identification of a prime, albeit constrained, urban plot within the Condesa neighborhood. Recognizing the cultural weight of the district—known for its Art Deco and neo-colonial architecture layered beneath a dense canopy of jacarandas—Taller Ivan Esqueda, alongside Gala Sánchez-Renero Estudio and Mara Sánchez-Renero, established a unified design ethos. The core objective was clear: avoid disruptive modern gestures in favor of a structure that feels as though it has belonged to the neighborhood for decades.
Phase 2: Collaborative Design and Permitting
The architectural firms divided and shared responsibilities organically, blending structural engineering prowess with interior narrative design. Navigating Mexico City’s strict urban zoning laws and historic preservation guidelines required a delicate approach. The team engineered a massing strategy that respected the neighborhood’s scale—maintaining low-profile heights and street-level continuity—while optimizing internal spatial distribution to accommodate ten distinct guest suites, common social areas, and integration with nature.
Phase 3: Construction and Craftsmanship
The construction phase emphasized localized labor and artisanal craftsmanship. Materials were chosen for their tactile aging process, ensuring that the building would weather gracefully under Mexico City’s dynamic climatic conditions. Structural frames were erected with precision, allowing for sweeping openings that dissolve the boundaries between interior suites and open-air patios, gardens, and balconies.
Phase 4: Interior Styling, Curation, and Public Debuts (November 2026)
As documented by architectural photographers in late 2026, the final phase involved the curation of bespoke furnishings, custom lighting fixtures, and landscape integration. The hotel officially opened its doors to the public in November 2026, quickly drawing critical acclaim from architectural publications, design critics, and cultural travelers seeking an intimate alternative to large-scale chain hotels.
Supporting Data: Project Specifications and Contextual Metrics
To fully appreciate the scope of Hotel Casa Cuenca, one must examine the quantitative and qualitative data points that ground the architectural vision in physical reality:
Project Name: Hotel Casa Cuenca
Location: Condesa Neighborhood, Mexico City, Mexico
Architectural and Design Collaborators: Taller Ivan Esqueda, Gala Sánchez-Renero Estudio, Mara Sánchez-Renero
Program/Typology: Boutique Hotel / Hospitality Interior Architecture
Room Capacity: 10 exclusive guest suites
Curatorial Leadership: Valentina Díaz
Visual Documentation: Diego Padilla Magallanes, Liz Esperanza, Noel Higuera
Publication Date: November 01, 2026
ArchDaily Reference ID: 1187900 (ISSN 0719-8884)
Material Palette: Natural timber, exposed board-form concrete, artisan ceramics, local textiles, and custom metalwork.
Spatial Strategy: Integration of vertical gardens, open-air courtyards, transitional balconies, and indirect ambient lighting systems to maximize natural ventilation and daylighting within a dense urban envelope.
Official Responses and Design Philosophy
The collaborative nature of Taller Ivan Esqueda, Gala Sánchez-Renero Estudio, and Mara Sánchez-Renero yielded profound insights into the philosophy driving Hotel Casa Cuenca. Rather than functioning as siloed entities, the design collective operated as an integrated think tank where architecture, interior curation, and landscape design were developed concurrently.
In statements provided by the design collective, the architects emphasized that Condesa required a project rooted in "contextual intimacy." The choice to limit the hotel to ten rooms was not merely a commercial decision, but an architectural choice aimed at preserving the human scale of the neighborhood.
"We did not want to impose a foreign object onto the fabric of Condesa," the design studios noted in their collective project description. "Casa Cuenca was conceived as a domestic refuge scaled up just enough to share with the world. Every corridor, courtyard, and threshold is designed to slow down the visitor’s perception of time, offering a sanctuary of quiet luxury amidst the pulsing rhythm of Mexico City."
Curator Valentina Díaz further highlighted how the collaborative framework allowed the hotel to act as a living gallery of Mexican contemporary design and craftsmanship. By sourcing structural elements, woods, and textiles locally, the team ensured that the economic and cultural benefits of the construction process reverberated directly within the local artisan community.
Implications: The Future of Urban Boutique Hospitality in Latin America
The completion and critical reception of Hotel Casa Cuenca carry significant implications for the future of urban architecture and hospitality design, particularly within dense Latin American metropolises like Mexico City.
1. The Shift Toward Hyper-Local, Low-Impact Scale
As global tourism increasingly rejects homogenized, mega-resort experiences, travelers are demanding authentic, culturally integrated spaces. Casa Cuenca demonstrates that high-end hospitality does not require massive land footprints or towering verticality. By demonstrating the commercial and aesthetic viability of a ten-room urban hotel, the project encourages developers to look toward micro-interventions that respect existing neighborhood fabrics rather than clearing historical blocks for high-rise developments.
2. The Power of Inter-Studio Collaboration
The success of the partnership between Taller Ivan Esqueda, Gala Sánchez-Renero Estudio, and Mara Sánchez-Renero serves as a compelling case study for cross-disciplinary collaboration. By dismantling the traditional barriers between architect, interior designer, and lighting consultant, the project achieved a rare holistic harmony. Every physical surface inside Casa Cuenca feels connected to its broader architectural envelope, proving that collective creativity often outpaces the singular vision of traditional hierarchical studios.
3. Architectural Response to Urban Density
Mexico City faces ongoing challenges related to urban density, traffic, and noise pollution. Casa Cuenca offers a spatial blueprint for how architecture can actively combat urban fatigue. Through the strategic deployment of internal courtyards, heavy acoustic and visual shielding at the street edge, and breathable green spaces, the hotel creates an internal microclimate. Guests are insulated from the chaos of the city while remaining deeply connected to its cultural heart.
Ultimately, Hotel Casa Cuenca is more than just a place to sleep; it is a masterclass in spatial storytelling. By marrying local material heritage with modern structural restraint, Taller Ivan Esqueda, Gala Sánchez-Renero Estudio, and Mara Sánchez-Renero have crafted an enduring architectural landmark that will influence urban hospitality design for years to come.