The intersection of urban density and natural serenity has long been a challenge for contemporary architects. In the heart of Lima, Peru, a city characterized by its vibrant chaos and desert-coastal climate, Cerron Arquitectos has introduced a transformative intervention that redefines the concept of the "entrance." The Umbral Floral Pavilion, designed for the 2026 edition of CASACOR Peru, stands as a testament to the power of liminal space—the "in-between" that connects the bustling city with the curated world of design and architecture.
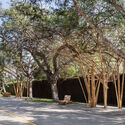
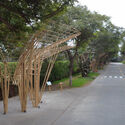
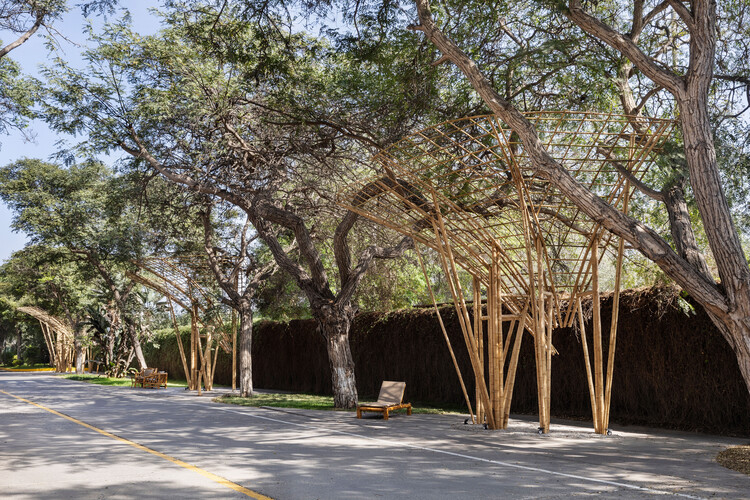
Located at the historic Jockey Club del Perú, the pavilion is more than a gateway; it is a sensory journey that utilizes materiality, light, and botanical integration to regenerate a previously utilitarian circulation route into a sequence of meaningful public spaces.
Main Facts: Redefining the Gateway to Design
The Umbral Floral Pavilion was commissioned as the primary access point for CASACOR Peru 2026, Latin America’s most prestigious architecture, design, and landscaping exhibition. Traditionally, entrance paths to such large-scale events are treated as functional necessities—corridors meant to move crowds from point A to point B. Cerron Arquitectos, however, viewed this 2026 project as an opportunity for "urban acupuncture."
A Sequence of Public Spaces
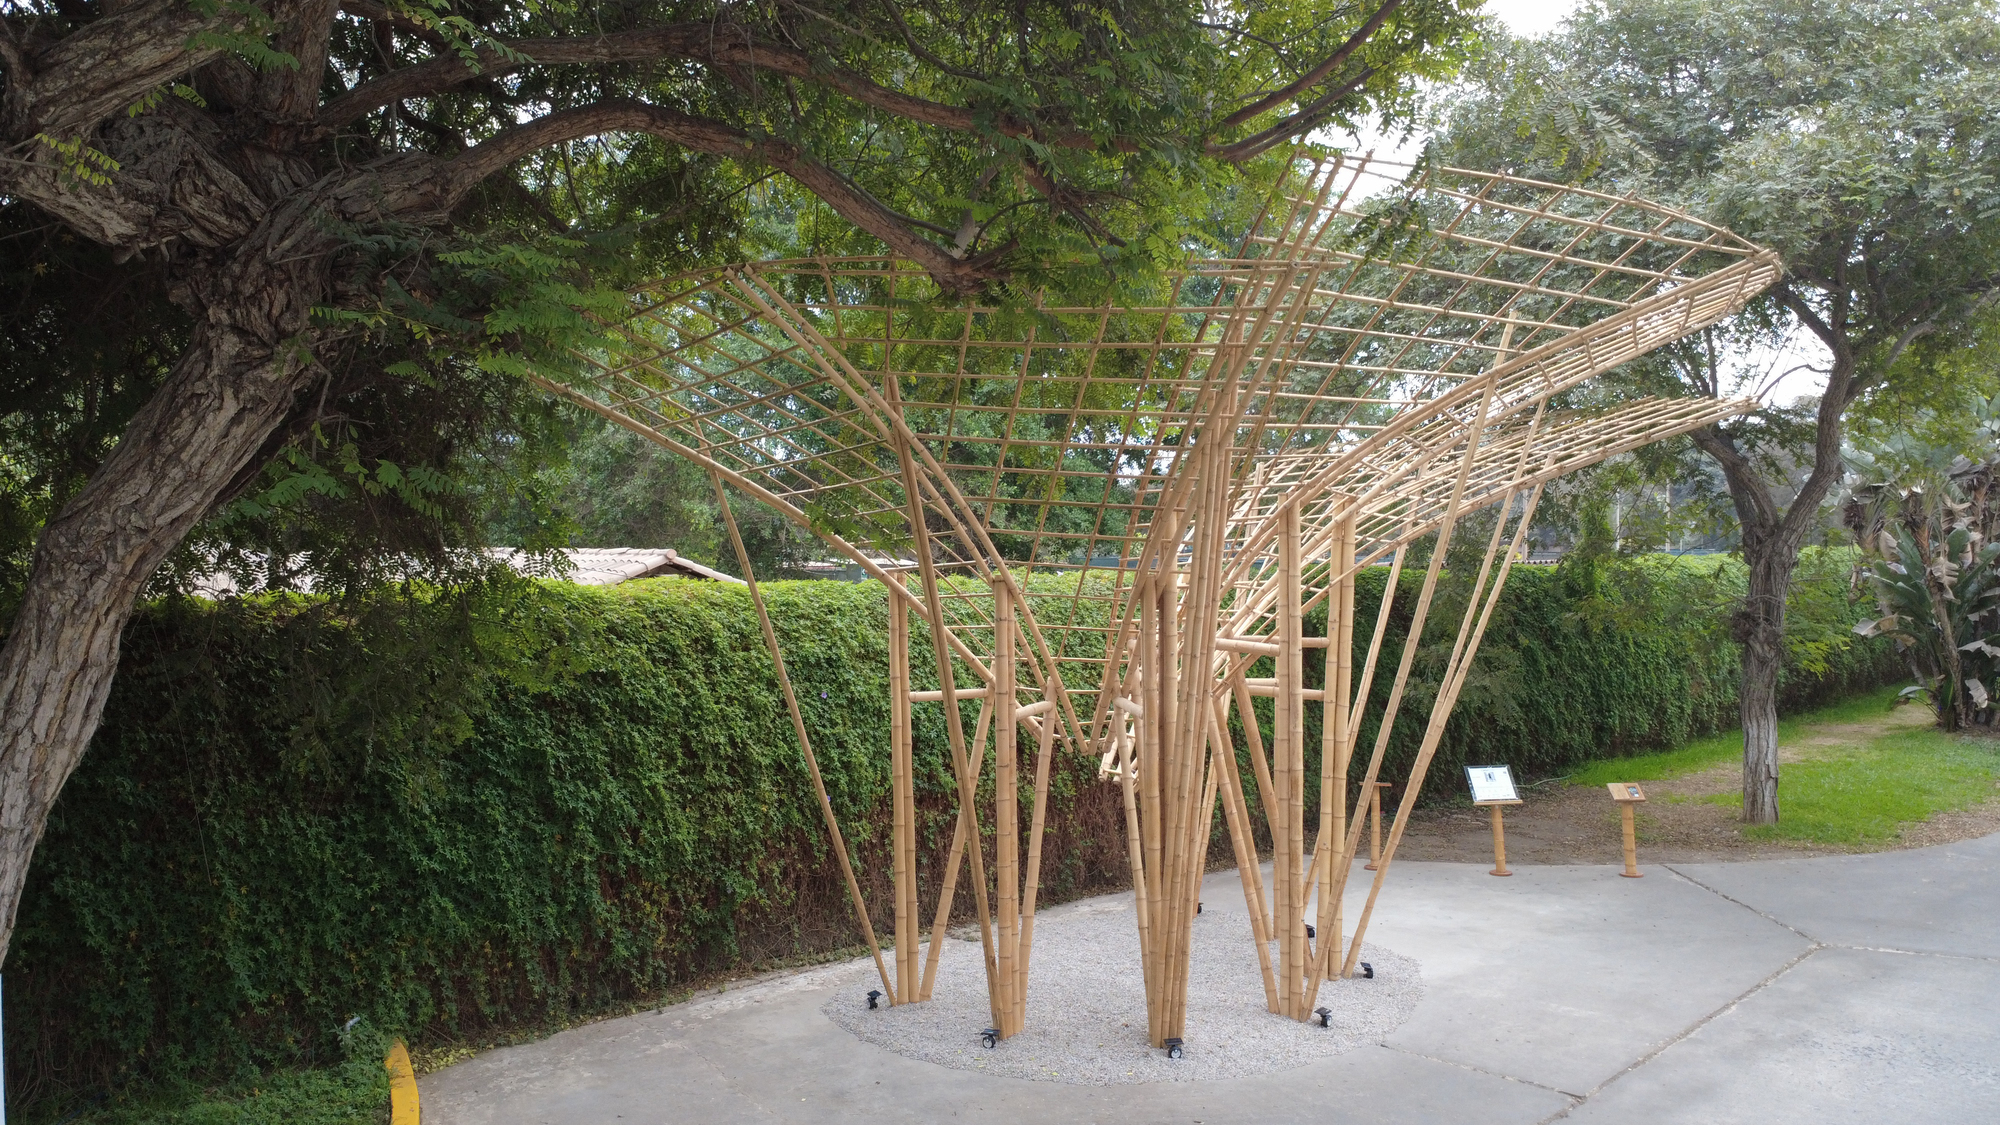
The project’s primary objective was to "de-corridorize" the entrance. By breaking the linear path into a series of interconnected nodes, the architects created a "sequence of public spaces." This allows visitors to decompress from the city’s pace before entering the exhibition. The pavilion acts as a psychological and physical filter, utilizing the concept of the umbral (threshold) to signal a change in environment.
Integration with Nature
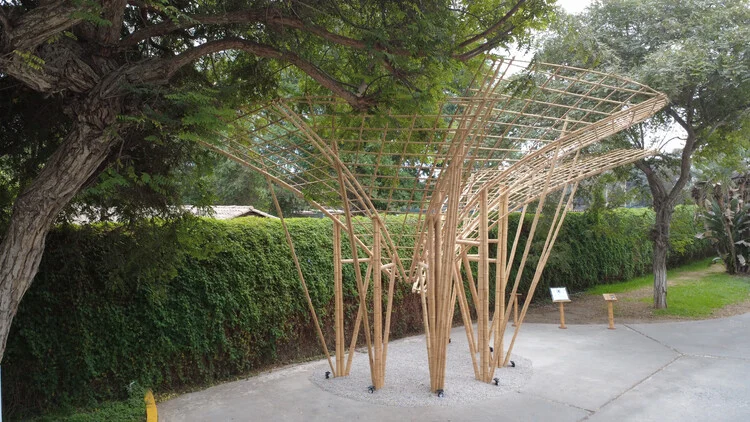
The "Floral" aspect of the pavilion is not merely decorative. Cerron Arquitectos integrated local flora and seasonal blooms into the structural framework of the pavilion. This biophilic approach serves two purposes: it provides natural cooling through evapotranspiration and creates a soft, organic contrast to the rigid, geometric lines of the timber structure.
The Venue: Jockey Club del Perú
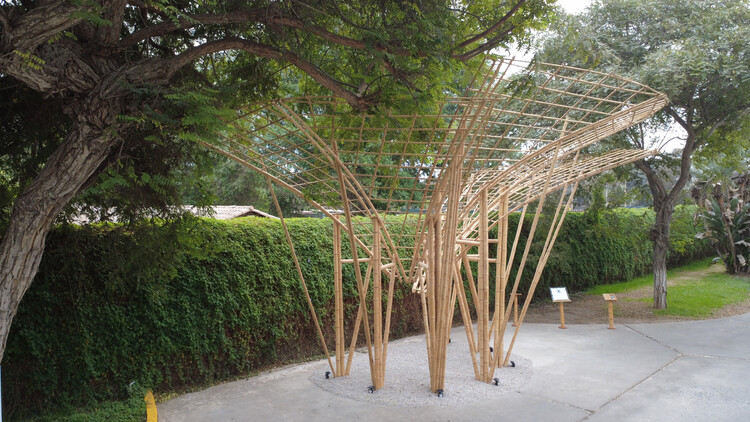
The choice of the Jockey Club del Perú as the site for CASACOR 2026 provides a unique backdrop. As one of Lima’s most iconic green lungs and sporting venues, the Club offers a vast landscape that the pavilion seeks to harmonize with. The project mediates between the scale of the racetrack and the intimate scale of the interior design exhibits that lie beyond the threshold.
Chronology: From Concept to the 2026 Showcase
The development of the Umbral Floral Pavilion followed a rigorous timeline that reflected the evolving needs of Lima’s urban design community.
Phase 1: Site Analysis and Problem Identification (Late 2024)
Cerron Arquitectos began by analyzing the circulation patterns of previous CASACOR events. They identified a "bottleneck effect" at the main entrance, where the transition from the street to the exhibition felt abrupt and uninspired. The architects sought to create a "slow architecture" moment that would prepare the visitor’s mindset for the artistic experience ahead.
Phase 2: The "Umbral" Concept (Early 2025)
The design team settled on the concept of the Umbral. In architectural theory, the threshold is a sacred space of transition. By mid-2025, the team had finalized the structural plans, opting for a modular timber system that could be easily assembled and, eventually, repurposed, aligning with global trends in sustainable, temporary architecture.
Phase 3: Botanical Collaboration (Late 2025)
Working with landscape designers and local horticulturalists, the firm selected specific plant species that would thrive in Lima’s unique humidity. The "Floral" element was designed to be dynamic, with different scents and colors greeting visitors depending on the time of day and the progress of the exhibition.
Phase 4: Construction and Inauguration (July 2026)
The pavilion was completed in early July 2026, just ahead of the CASACOR opening. Curated by Valentina Díaz, the project immediately drew attention for its ability to turn a simple walkway into a destination in its own right.
Supporting Data: The Technicality of the Threshold
The success of the Umbral Floral Pavilion lies in its technical execution and the thoughtful application of materials.
Material Palette and Sustainability
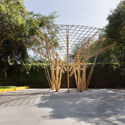
- Timber Framework: The structure utilizes sustainably sourced wood, chosen for its warmth and its carbon-sequestering properties. The use of wood also allows for a "light touch" on the Jockey Club’s grounds, requiring minimal invasive foundation work.
- Permeable Surfaces: The flooring of the pavilion utilizes materials that allow for natural drainage, preventing heat island effects and maintaining a connection with the earth.
- Chiaroscuro Effects: The slatted roof and wall designs are engineered to manipulate Lima’s soft, overcast light. During the day, the pavilion creates a rhythmic pattern of shadows, while at night, integrated LED lighting transforms the structure into a glowing lantern.
Spatial Dimensions
The pavilion spans a significant length of the Jockey Club’s access route, but it is its verticality that defines the experience. Varying heights within the structure create a sense of compression and expansion. In "compression" zones, visitors are encouraged to move forward, while "expansion" zones feature seating and floral clusters, encouraging pause and social interaction.
The Biophilic Impact
Studies in environmental psychology suggest that transitions involving natural elements—such as the floral scents and greenery found in the Umbral Pavilion—reduce heart rates and improve cognitive focus. For an exhibition as sensory-dense as CASACOR, this "reset" is essential for visitor engagement.
Official Responses: Architect and Curator Perspectives
The Umbral Floral Pavilion has garnered praise from both the architectural community and the organizers of CASACOR Peru.
Cerron Arquitectos released a statement regarding the design philosophy:
"We wanted to challenge the idea that an entrance is just a door. In a city like Lima, where public space is often fragmented, the Umbral Floral Pavilion serves as a prototype for how we can reclaim circulation routes. It is an architecture of the ‘middle ground’—neither fully outside nor fully inside, but a celebration of the journey itself."
Valentina Díaz, the curator of the project, emphasized the emotional resonance of the work:
"Cerron Arquitectos has managed to capture the spirit of CASACOR 2026. This year, our theme revolves around the ‘Human House,’ and nothing is more human than the ritual of welcome. The pavilion doesn’t just show you where to go; it tells you how to feel as you arrive. It is a soft, fragrant embrace that prepares the soul for the beauty of the exhibits."
Local urban planners have also weighed in, noting that the pavilion’s modular nature offers a blueprint for temporary structures in Lima’s parks and plazas, suggesting that the "Umbral" concept could be applied to permanent urban transit hubs to improve the commuter experience.
Implications: The Future of Temporary Urbanism
The Umbral Floral Pavilion arrives at a pivotal moment for Peruvian architecture. As the country grapples with rapid urbanization and a growing demand for high-quality public space, projects like this offer several long-term implications.
1. The Rise of "Ephemeral Permanence"
While the pavilion is a temporary installation for a month-long event, its impact is permanent in terms of design discourse. It proves that temporary structures should not be "throwaway" architecture. The modular timber components are designed to be disassembled and donated to local community centers or parks, ensuring a circular lifecycle for the materials.
2. Redefining Event Logistics
The pavilion sets a new standard for event planning. By prioritizing the visitor’s psychological transition, Cerron Arquitectos has shown that logistics (crowd control and ticketing) can be integrated into a high-art aesthetic. This "invisible functionality" is likely to influence future large-scale exhibitions globally.
3. A Catalyst for Green Infrastructure
The Umbral Floral Pavilion serves as a reminder of Lima’s potential for greening. By showcasing how floral elements can be structurally integrated into a pavilion, it encourages developers to move beyond "potted plants" and toward "living architecture." It highlights the necessity of "green corridors" in a desert city, suggesting that even small-scale interventions can significantly improve the urban microclimate.

4. Liminality as a Design Tool
Finally, the project reintroduces the importance of "liminality" in modern design. In an era of instant gratification and direct digital access, the physical act of "passing through" a beautiful, scented, and thoughtfully lit space reminds us of the value of the physical world. The Umbral Floral Pavilion is a celebration of the "slow arrival," a concept that is becoming increasingly rare in our fast-paced society.
In conclusion, the Umbral Floral Pavilion by Cerron Arquitectos is not merely an entrance to an exhibition; it is a profound statement on the role of architecture as a mediator between the human spirit and the built environment. As visitors walk through its timber arches and breathe in the scent of its integrated gardens, they are reminded that the most important part of any journey is often the threshold.