
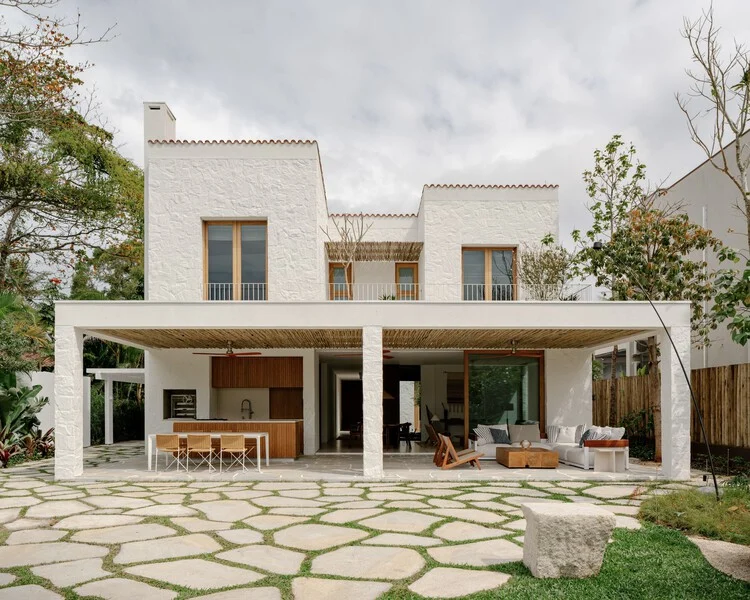
The intersection of Brazilian modernism and contemporary minimalism has found a new, profound expression in the coastal landscape of Rio de Janeiro. The Laranjeiras House, designed by the acclaimed firm Felipe Hess Arquitetos, stands as a masterclass in architectural duality. Spanning approximately 450 square meters, the residence is a study in how a dense residential program can be reconciled with an ethereal sense of openness. Located on a standard lot with a coveted direct view of the local canal, the project redefines the relationship between a building’s physical volume and the atmospheric quality of its interior.
Main Facts: A Program of Restraint and Light
The Laranjeiras House was commissioned to accommodate a robust family program within a relatively constrained footprint. The primary challenge faced by Felipe Hess and his team was to house four complete suites and expansive social areas without creating a structure that felt monolithic or disconnected from its tropical surroundings.
Key Project Specifications:
- Architect: Felipe Hess Arquitetos
- Location: Laranjeiras, Rio de Janeiro, Brazil
- Total Area: Approximately 450 m²
- Program: 4 suites, social living areas, kitchen, and outdoor leisure space.
- Primary Materials: Exposed concrete, natural wood, glass, and local stone.
- Key Feature: Direct canal frontage and a focus on "volumetric restraint."
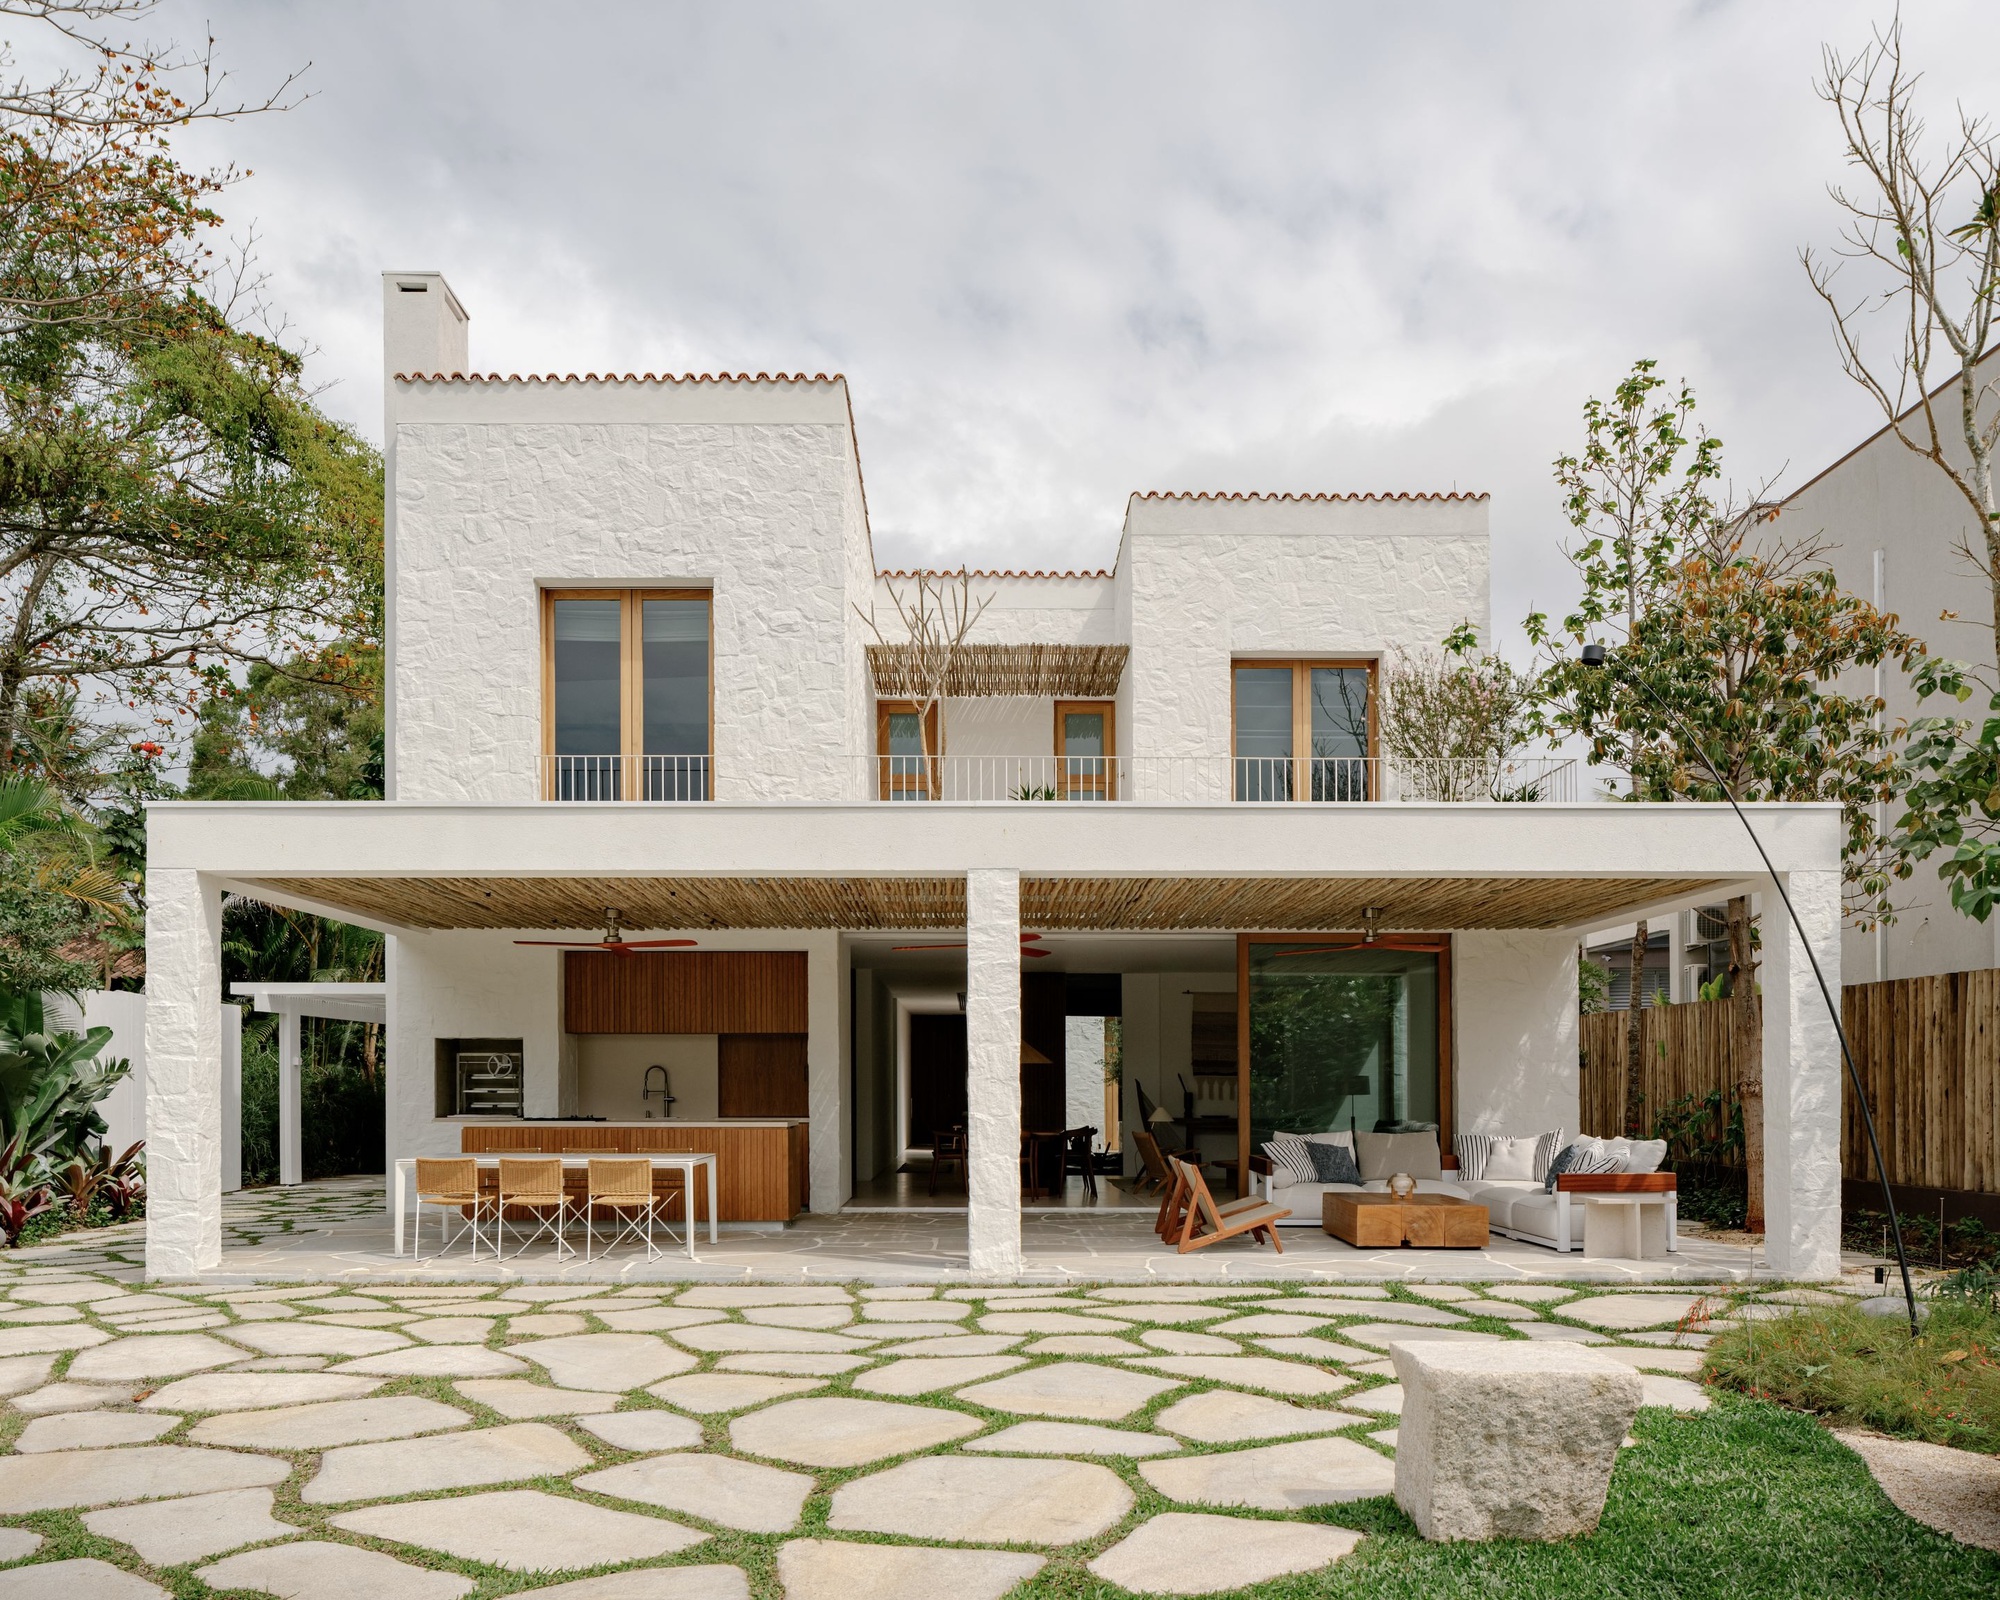
The project is characterized by what the architects describe as a "dialogue between weight and lightness." From the exterior, the house presents a series of clean, geometric lines—a hallmark of Hess’s aesthetic—while the interior is defined by a fluid layout that prioritizes natural light and cross-ventilation.
Chronology: From Site Analysis to Coastal Landmark
The development of the Laranjeiras House followed a meticulous timeline, beginning with a deep analysis of the site’s unique topography and its proximity to the water.
Phase 1: The Site Response
The initial phase involved navigating the constraints of a "standard lot." Unlike sprawling estate projects, the Laranjeiras House had to respect strict boundary lines while maximizing the visual connection to the canal. The architects decided early on to orient the social heart of the house toward the water, using the canal as a moving backdrop for daily life.
Phase 2: Structural Logic
Once the orientation was established, the "volumetric restraint" phase began. The goal was to stack the private quarters (the four suites) in a way that allowed the ground floor to remain almost entirely transparent. By concentrating the mass of the building into specific blocks, the architects created "voids" that serve as light wells and ventilation corridors.
Phase 3: Material Integration and Completion
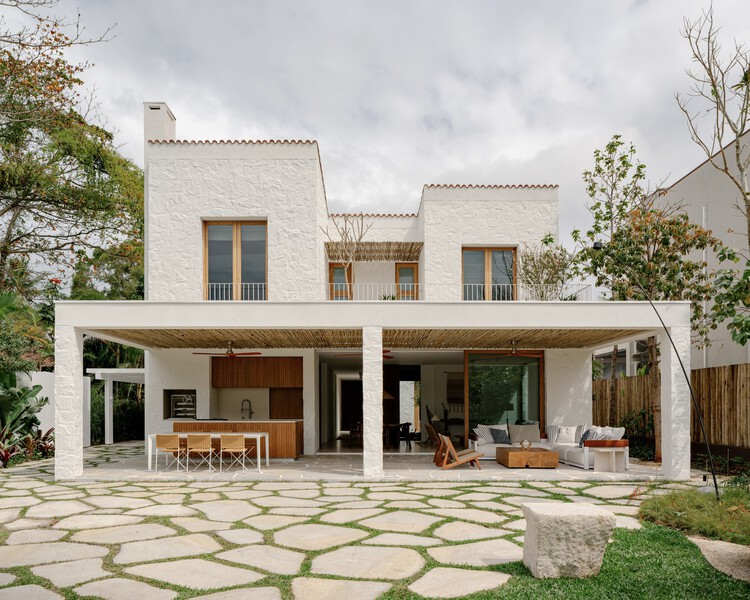
The final stages of construction focused on the tactile quality of the home. In late 2023 and early 2024, the interior finishes were applied, emphasizing a palette that complements the Brazilian sun. The project was completed and subsequently documented by renowned architectural photographer Fran Parente, whose images highlight the home’s transition from the rigid concrete of the facade to the warmth of the interior timber.
Supporting Data: The Mechanics of Spatial Fluidity
To understand the success of the Laranjeiras House, one must look at the data governing its spatial organization. The 450-square-meter area is distributed across two main levels, each serving a distinct psychological and functional purpose.
The Social Ground Floor
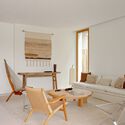
The ground level is designed as a continuous plane. By utilizing large-span sliding glass doors, the architects effectively removed the barrier between the living room and the garden. This "spatial lightness" is not merely an aesthetic choice but a functional one; it allows the house to breathe. In a coastal climate like Rio de Janeiro’s, the ability to induce natural airflow reduces the reliance on mechanical cooling, making the home more sustainable.
The Private Upper Tier
The four suites are located on the upper floor, providing a sense of security and seclusion. However, even in these private spaces, the theme of "lightness" persists. Each suite features floor-to-ceiling openings, ensuring that the occupants are never more than a glance away from the greenery of the gardens or the shimmer of the canal.
Materiality by the Numbers
- Concrete: Used for the primary structural frame, providing thermal mass to regulate internal temperatures.
- Wood: Employed in the ceilings and cabinetry to soften the acoustic profile of the large open spaces.
- Glass: Comprising nearly 40% of the vertical surfaces on the ground floor to ensure visual continuity.
Official Responses: The Architect’s Vision
In a text description provided by the firm, Felipe Hess Arquitetos emphasized that the project was "conceived from the relationship between volumetric restraint and spatial lightness." This statement serves as the philosophical backbone of the residence.
According to the design team, the project handles a "dense program without compromising the fluidity or luminosity of the spaces." This is a direct response to a common critique of modern luxury homes, which often become "over-built" for their lots. By focusing on restraint, Hess ensures that the house feels like a part of the landscape rather than an imposition upon it.
The architects further noted that the view of the canal was the "guiding axis" of the design. Every room was positioned to either frame a view of the water or a view of the internal courtyards, creating a nested series of environments that transition from the public (the canal) to the semi-public (the living areas) to the private (the bedrooms).
Implications: A New Standard for Coastal Modernism
The Laranjeiras House carries significant implications for the future of residential architecture in Brazil and beyond. It serves as a rebuttal to the "McMansion" trend, proving that luxury is not defined by sheer square footage, but by the quality of light, the intelligence of the layout, and the honesty of the materials.
1. Sustainable Tropical Design
The project reinforces the importance of "Passive Design" in tropical climates. By prioritizing cross-ventilation and natural lighting through its "spatial lightness," the Laranjeiras House sets a benchmark for environmentally conscious luxury. It suggests that the most sustainable building is one that works with its climate rather than fighting against it with high-energy HVAC systems.
2. The Evolution of Brazilian Minimalism
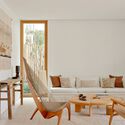
Felipe Hess is often cited as a spiritual successor to the greats of Brazilian Modernism, such as Marcio Kogan and Isay Weinfeld. The Laranjeiras House demonstrates an evolution of this lineage. It moves away from the stark, sometimes cold minimalism of the early 2000s toward a "warm minimalism" that embraces natural textures and organic integration.
3. Urban Planning and Lot Optimization
As coastal land becomes increasingly scarce and expensive, the Laranjeiras House provides a blueprint for "standard lot" development. It shows how architects can deliver high-density programs (four suites plus staff quarters and social areas) without sacrificing the "luxury of space." The use of internal courtyards and transparent boundaries allows a small lot to feel like a private oasis.
Conclusion: The Harmony of Form and Function
The Laranjeiras House by Felipe Hess Arquitetos is more than just a residence; it is a sophisticated dialogue between the built environment and the natural world. Through its careful balance of "volumetric restraint" and "spatial lightness," it manages to be both a solid, protective shelter and a porous, light-filled sanctuary.

As documented by Fran Parente and curated by Susanna Moreira for ArchDaily, the project stands as a testament to the power of thoughtful architecture. In a world of increasing complexity, the Laranjeiras House offers a return to the essentials: light, air, water, and the quiet beauty of well-crafted concrete and wood. It is a landmark of contemporary Brazilian design that will undoubtedly influence residential trends for years to come.





