CASCAIS, PORTUGAL – In the hills of Abuxarda, where the rugged Atlantic coastline meets the refined suburbs of the Portuguese Riviera, a new architectural landmark has emerged. Designed by the acclaimed firm Humberto Conde Arquitectos, the "Condominium 4 Houses in Cascais" represents a masterclass in topographical integration and contemporary minimalism.
By leveraging a challenging sloped site and a commitment to material purity, the project offers a blueprint for high-density luxury that does not sacrifice individual privacy. As Cascais continues to evolve from a historic summer retreat into a global hub for modern design, this development stands as a testament to the power of geometric precision and environmental empathy.
Main Facts: A Study in Staggered Sophistication
The project consists of four independent single-family residences nestled within a unified condominium structure. Located in Abuxarda, a residential enclave known for its proximity to both the Sintra-Cascais Natural Park and the vibrant center of Cascais, the development occupies a site characterized by its significant elevation changes.
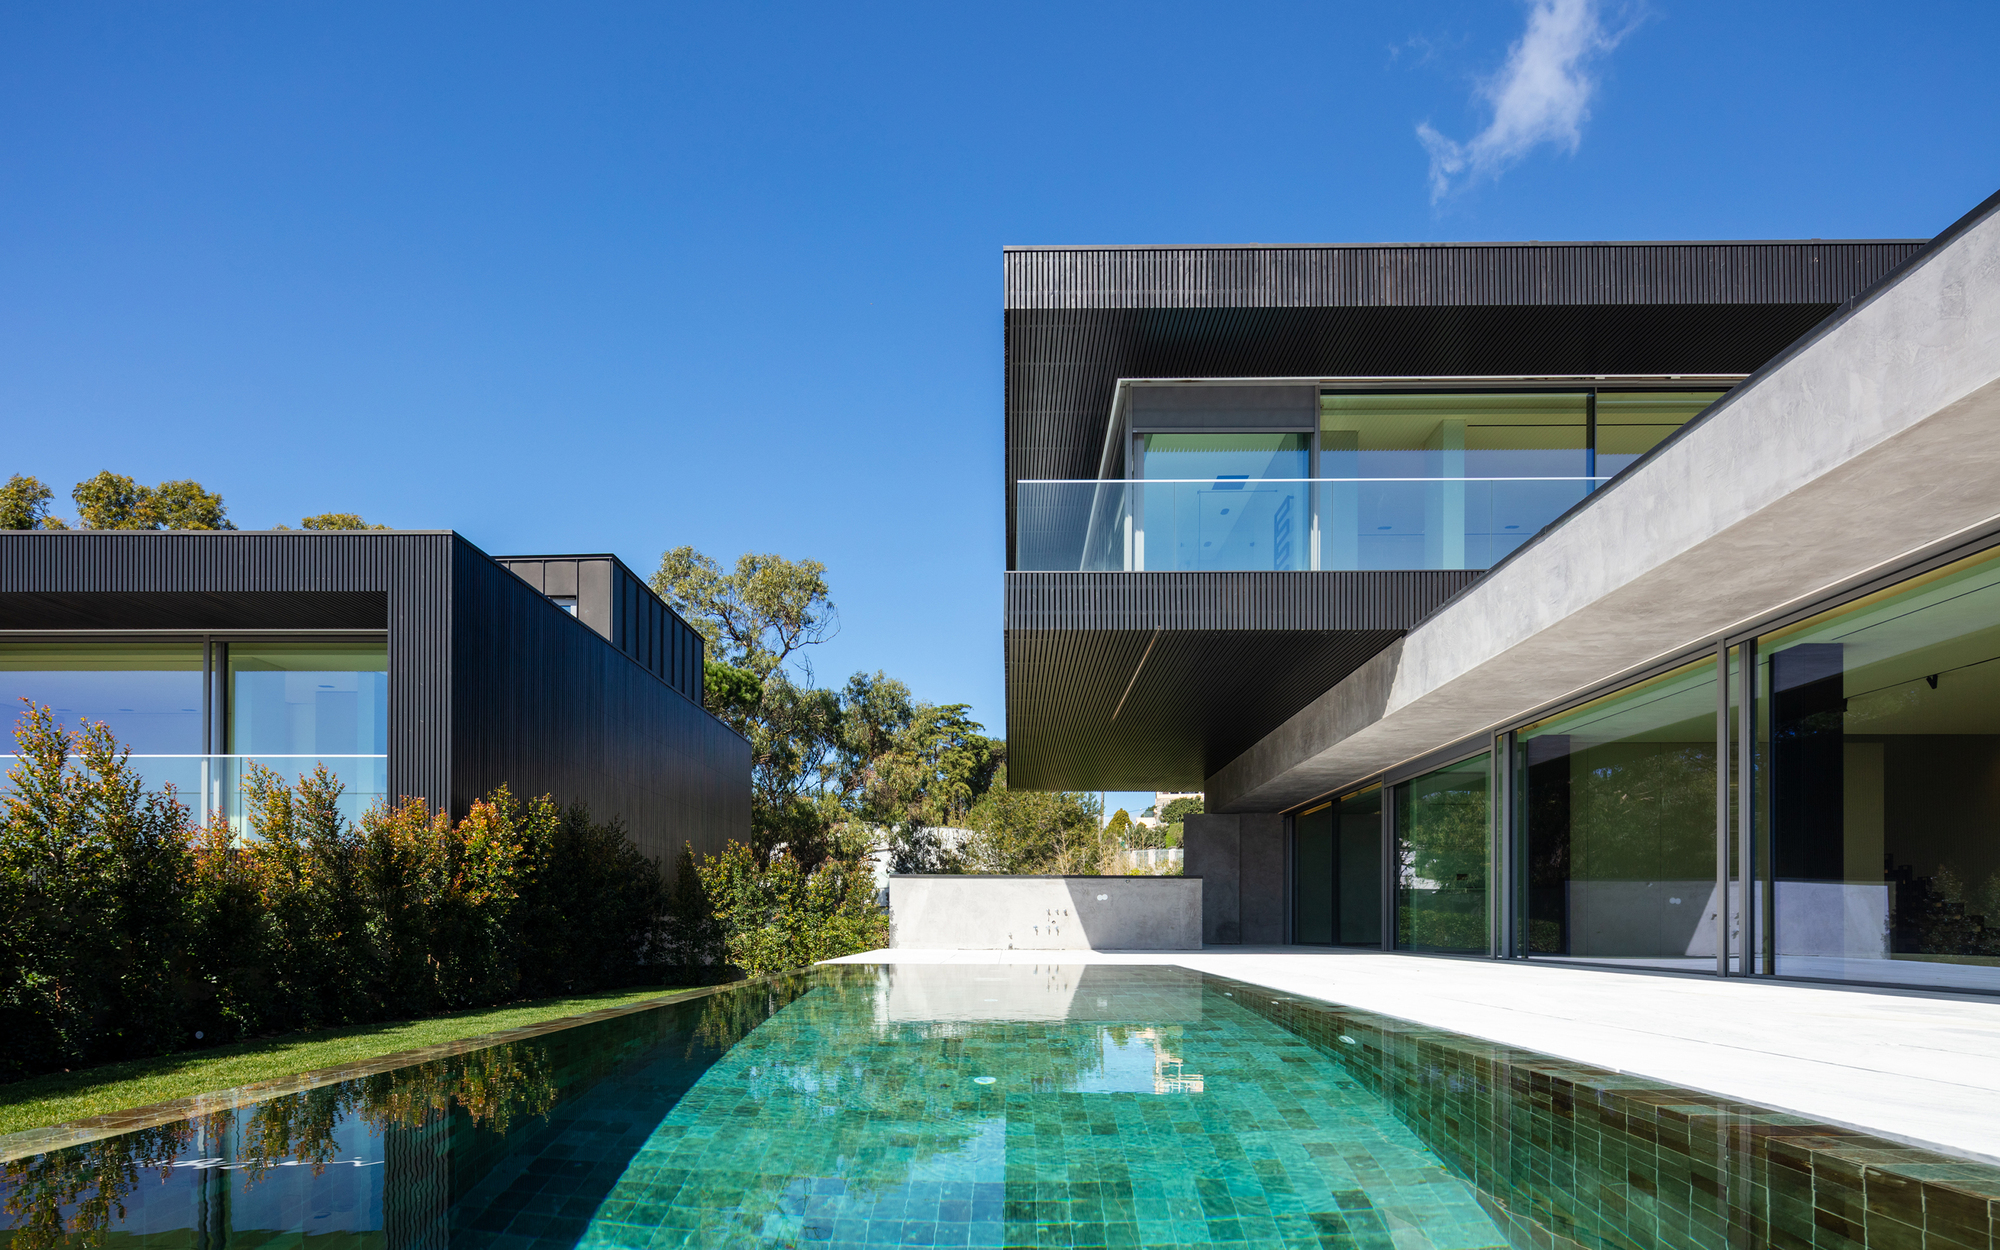
Key Project Specifications:
- Location: Abuxarda, Cascais, Portugal.
- Architect: Humberto Conde Arquitectos.
- Program: 4 Luxury Villas.
- Key Design Feature: Staggered, terraced layout following the natural slope.
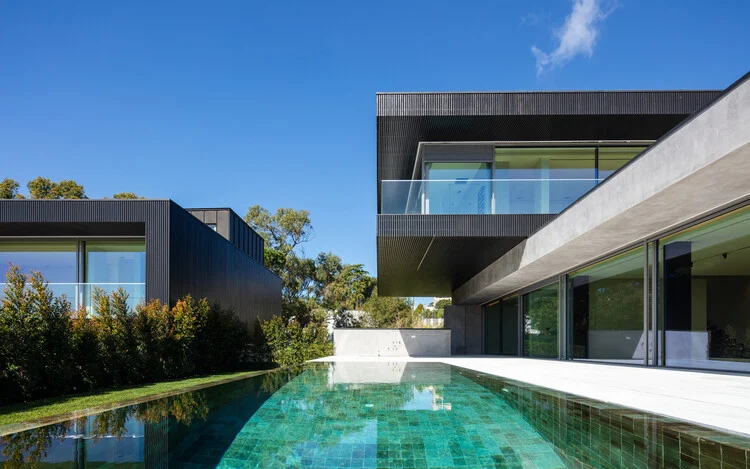
- Materials: Exposed concrete, expansive glazing, and minimalist white finishes.
- Photography: João Morgado.
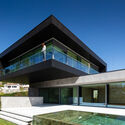
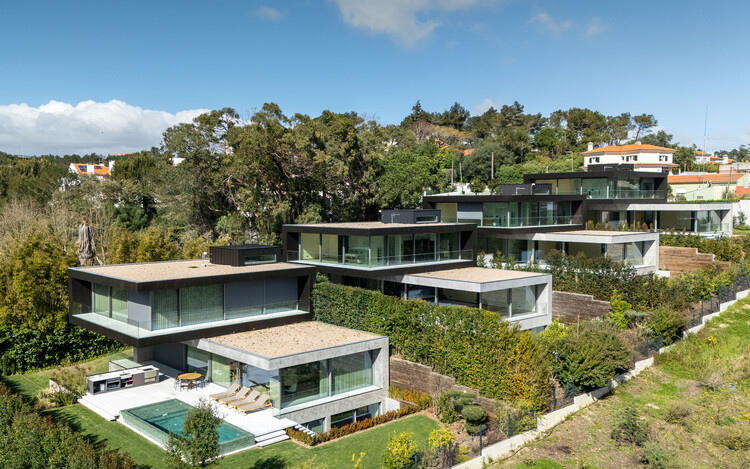
The fundamental challenge of the project was to accommodate four distinct dwellings on a single plot while ensuring that each inhabitant felt a sense of seclusion. Humberto Conde Arquitectos achieved this through a "staggered" layout. By shifting the volumes both horizontally and vertically, the architects ensured that no house directly overlooks its neighbor’s private outdoor space, while simultaneously opening up unobstructed views of the surrounding landscape for every unit.
Chronology: From Topographical Challenge to Architectural Solution
The development of the Abuxarda condominium followed a rigorous timeline of conceptualization and execution, driven by the unique constraints of the Cascais building code and the physical limitations of the terrain.
Phase 1: Site Analysis and Conceptualization
The project began with a deep dive into the site’s topography. Unlike traditional developments that might level a slope to create a flat building pad, Humberto Conde sought to "work with the mountain." The initial sketches focused on the concept of "cascading volumes," where the roof of one house becomes a potential terrace or visual buffer for the house above it.
Phase 2: Design and Permitting
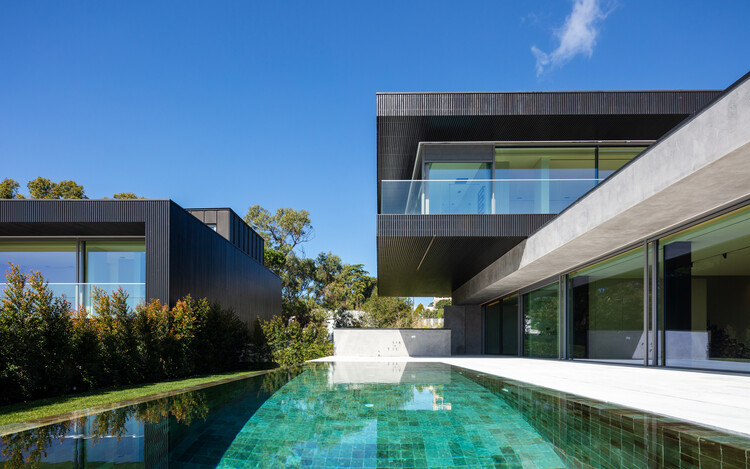
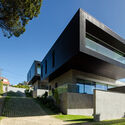
During the design phase, the focus shifted toward light orientation. In Portugal, the "Golden Hour" and the intensity of the southern sun are critical factors. The architects spent months refining the placement of the large glass facades to maximize winter heat gain while providing structural overhangs—cantilevered concrete slabs—to provide shade during the scorching summer months.
Phase 3: Construction and Materiality
Construction emphasized the "brutalist-lite" aesthetic that has become a signature of modern Portuguese architecture. The use of high-quality reinforced concrete allowed for the large spans and cantilevered balconies seen in the final structure. The project was completed in 2026, quickly garnering attention for its clean lines and its ability to disappear into the hillside despite its bold geometry.
Supporting Data: The Architecture of Privacy and Light
To understand the success of the Condominium 4 Houses, one must look at the technical data regarding its spatial distribution and material choices.
The Staggered Layout
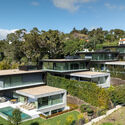
The four houses are not identical clones; rather, they are variations on a theme, adapted to their specific position on the slope. This "staggering" serves three primary functions:
- Acoustic Isolation: By offsetting the main living areas, the architects reduced shared wall noise, creating a "detached" feel within a semi-detached framework.
- Visual Corridors: Each house is positioned to look past the one in front of it. This creates a "borrowed landscape" effect, where the garden of one house blends into the distant horizon for the house behind it.
- Natural Ventilation: The gaps between the staggered volumes create wind chimneys, allowing the Atlantic breeze to naturally cool the residences, reducing the need for mechanical air conditioning.
Materiality and Interior-Exterior Fluidity
The project utilizes a restricted palette of materials to maintain a sense of "quiet luxury":
- Exposed Concrete: Used for the primary structural shells, providing thermal mass and a sense of permanence.
- Floor-to-Ceiling Glazing: These are not merely windows but "transparent walls" that retract to merge the living rooms with the outdoor decks.
- White Render: Used on secondary volumes to reflect light into the deeper parts of the floor plan, ensuring that even the lower levels feel airy and bright.
Official Responses: The Architect’s Vision
In a statement provided by Humberto Conde Arquitectos, the firm emphasized that the project was less about "building houses" and more about "sculpting the site."
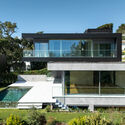
"The condominium in Abuxarda is a contemporary residential development designed to take advantage of the site’s topography, natural light, and surrounding landscape," the firm noted. "The four units are arranged in a staggered layout, allowing each house to enjoy privacy, open views, and independent outdoor areas while maintaining a coherent architectural identity across the whole ensemble."
The architects further explained that the project seeks to bridge the gap between the traditional Mediterranean courtyard house and the modern glass pavilion. By creating "pockets" of outdoor space—small courtyards and balconies—they have provided the residents with a variety of micro-climates to enjoy throughout the day.
Susanna Moreira, who curated the project for international architectural archives, highlighted the project’s "rhythmic" quality. She noted that the repetition of the four volumes creates a visual tempo that is both calming and structurally impressive, especially when viewed from the lower access road.
Implications: A New Standard for Cascais Urbanism
The "Condominium 4 Houses" arrives at a pivotal moment for the Cascais real estate market. As land becomes increasingly scarce and prices soar, the "boutique condominium" model is becoming the preferred solution for developers and homeowners alike.
1. Density Without Compromise
This project proves that density does not have to result in a loss of quality of life. By using clever architectural "tricks"—such as the staggered volumes—Humberto Conde has provided the amenities of a large estate (private pools, gardens, views) on a fraction of the land. This is a vital lesson for urban planners in coastal regions worldwide.
2. The "Portuguese School" of Architecture
The project reinforces the global reputation of the "Portuguese School," characterized by a minimalist approach that is nevertheless warm and deeply rooted in the local context. Following in the footsteps of Pritzker Prize winners like Álvaro Siza and Souto de Moura, Humberto Conde Arquitectos uses "silence" in design—clean surfaces and simple shapes—to allow the natural environment to speak.
3. Sustainability through Passive Design
While many luxury developments rely on "greenwashing" gadgets, the Abuxarda project focuses on passive sustainability. Its orientation, the thermal mass of its concrete, and its natural ventilation strategies make it a resilient structure capable of withstanding the changing climate of the Iberian Peninsula.
4. Impact on the Luxury Market
For the Cascais luxury market, this development signals a shift away from the "neo-traditional" mansions of the past. Today’s buyers are looking for "architectural art"—homes that function as sculptures. The success of this project is likely to inspire more developers to move away from cookie-cutter designs and toward bespoke, architect-led solutions.
Conclusion: A Vision of Modern Living
The Condominium 4 Houses in Cascais is more than just a residential complex; it is a dialogue between stone, glass, and the Portuguese sky. Through the lens of João Morgado’s photography, we see a project that celebrates the shadows as much as the light, and the privacy as much as the view.
As the sun sets over Abuxarda, the concrete volumes of Humberto Conde’s creation catch the orange glow of the Atlantic, standing as a quiet, powerful reminder that the best architecture doesn’t fight the land—it embraces it. For the four families who call this condominium home, the architecture provides a sanctuary that is at once connected to the world and perfectly, elegantly apart from it.
Project Credits:
- Lead Architect: Humberto Conde
- Design Team: Humberto Conde Arquitectos
- Location: Cascais, Portugal
- Photography: João Morgado
- Curation: Susanna Moreira
- Published: July 12, 2026