The intersection of fashion and architecture has long been a fertile ground for experimental design, but rarely does a project achieve the level of cohesion found in the new PANE flagship store. Located in the prestigious Shenzhen Bay Phase II, the project represents a significant milestone for both the footwear brand PANE and the award-winning firm say architects. By translating the brand’s "intellectual silhouettes" into a physical environment, the design team has created more than a retail space; they have established a "sustainable spatial language" that redefines the luxury shopping experience in one of China’s most dynamic urban centers.
Main Facts: A Synthesis of Craft and Space
PANE, a brand built upon a rigorous re-examination of everyday footwear, has officially opened its new concept store in Shenzhen, a city globally recognized for its rapid technological advancement and burgeoning design scene. The store is a collaborative triumph, curated by HAN Shuang and brought to life through the architectural lens of say architects, with the visual narrative captured by the renowned Wen Studio.
The store’s design philosophy centers on bridging the gap between classical craftsmanship and contemporary aesthetics. Key features of the project include:
- Location: Shenzhen Bay Phase II, a hub for luxury retail and high-end residential developments.
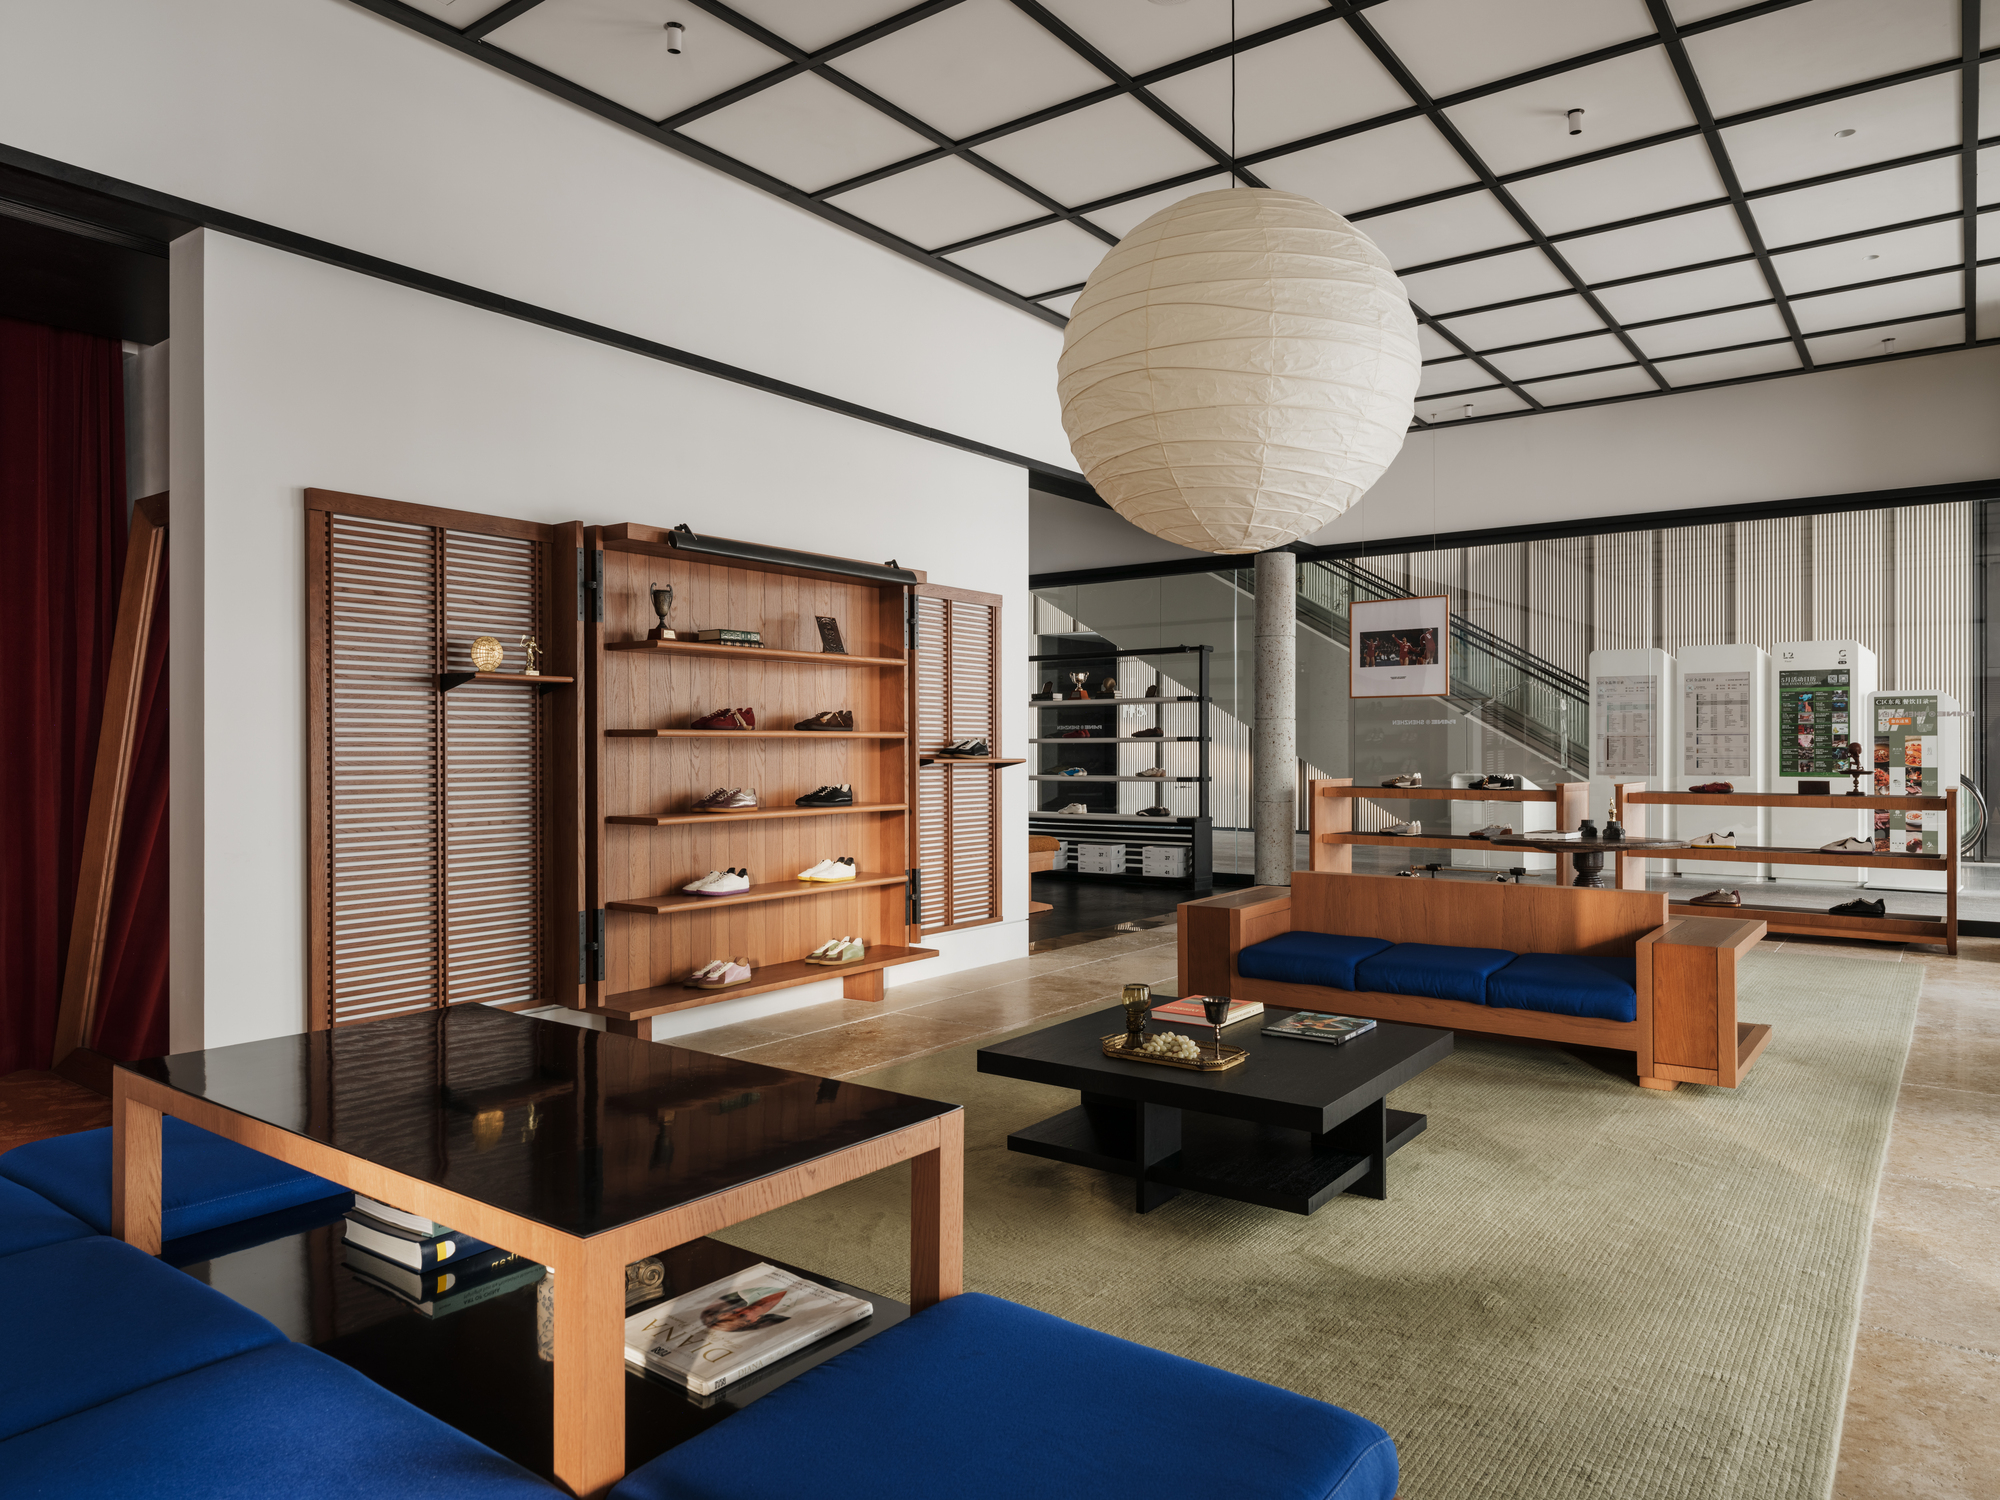
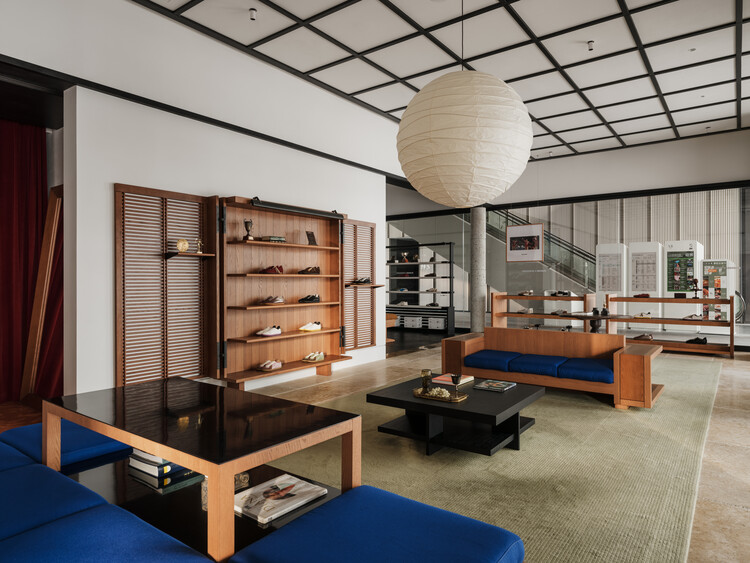
- Design Focus: The use of refined materials—specifically wood, glass, and strategic lighting—to mirror the brand’s commitment to timelessness.
- Core Concept: Translating "intellectual silhouettes" into architectural forms.
- Sustainability: A focus on a "sustainable spatial language" that draws from the brand’s cultural DNA rather than fleeting trends.
By focusing on the "everyday" and elevating it through meticulous material selection, the PANE flagship store serves as a physical manifesto for the brand’s values.
Chronology: From Concept to Cultural Landmark
The development of the PANE Shenzhen Bay store followed a trajectory of deep brand introspection. Unlike traditional retail rollouts that prioritize speed and standardized aesthetics, the creation of this concept store was a multi-stage intellectual exercise.
Phase I: Re-examining the Footwear Archetype
Before a single blueprint was drawn, PANE underwent a brand evolution. The company sought to move away from the "fast fashion" cycle, focusing instead on "timeless pieces" that bridge the classical and the contemporary. This foundational shift necessitated a physical space that could communicate such a complex identity.
Phase II: The Architectural Partnership
In selecting say architects, PANE chose a firm known for its narrative-driven approach. Based in Hangzhou, say architects has built a reputation for "telling stories" through space. The collaboration began with a deep dive into PANE’s cultural DNA—examining the textures of their leathers, the geometry of their lasts, and the intellectual profile of their target demographic.
Phase III: Material Experimentation and Construction
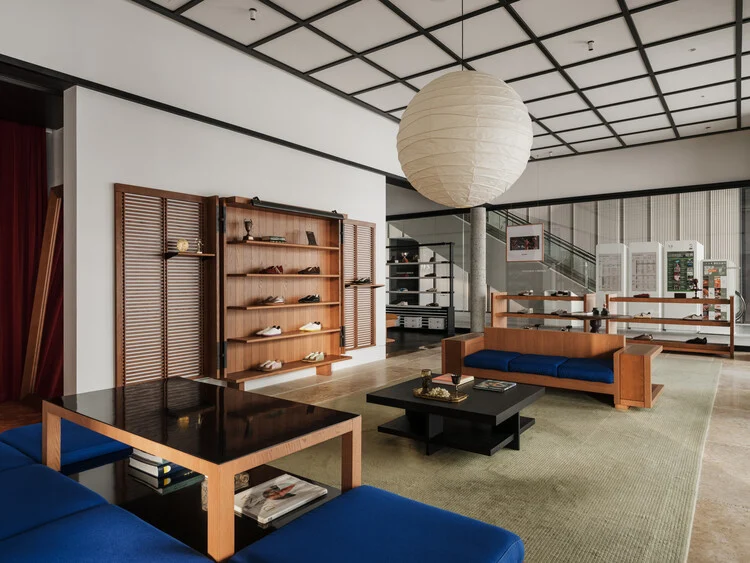
Throughout the construction phase in Shenzhen Bay Phase II, the focus remained on the interplay of light and shadow. The architects moved away from the cold, sterile minimalism often found in modern tech-hubs, opting instead for the warmth of wood and the transparency of glass. This phase involved rigorous testing of lighting arrays to ensure that the footwear was presented not just as product, but as sculpture.
Phase IV: The Reveal
Upon its opening in mid-2026, the store immediately stood out in the Shenzhen Bay landscape. It offered a moment of "architectural pause"—a quiet, refined sanctuary amidst the high-energy environment of one of the world’s fastest-growing cities.
Supporting Data: The Materiality of the "Intellectual Silhouette"
The success of the PANE concept store lies in its data-driven approach to sensory experience. Architecture in the retail sector is often measured by its ability to facilitate "flow" and "dwell time," and say architects utilized several key design pillars to achieve this.
The Warmth of Wood
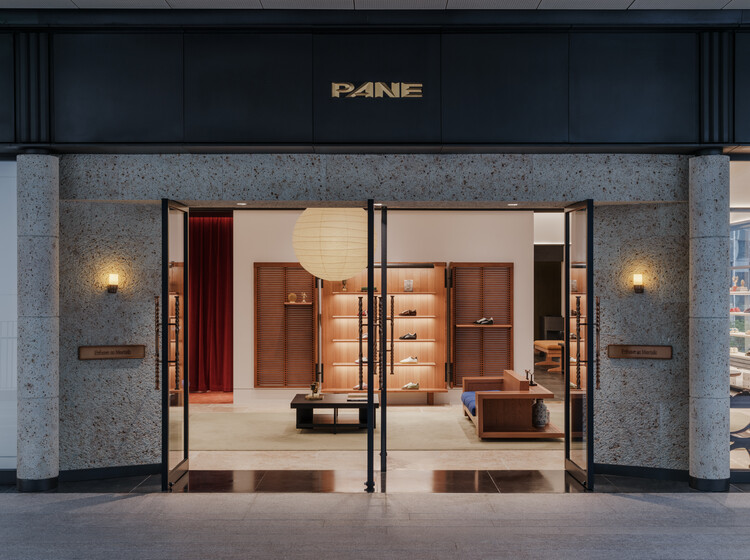
Wood serves as the primary structural and decorative element, providing a tactile connection to the craftsmanship of the shoes themselves. In an era of 3D-printed fashion and synthetic materials, the use of high-quality wood grain signals a return to the "classical" half of PANE’s brand identity.
Transparency and the "Pane"
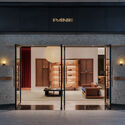
In a clever play on the brand’s name, glass is used extensively to create "panes" of visibility. Large-scale glass installations allow for a seamless transition between the exterior urban environment and the curated interior. This transparency serves a dual purpose: it invites the curious passerby into the brand’s world while maintaining an airy, open atmosphere that prevents the boutique from feeling claustrophobic.
Lighting as an Architectural Tool
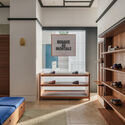
The lighting design, as noted in the project’s documentation, is integrated into the shelving and ceiling structures rather than being treated as an afterthought. By using soft, diffused light, the architects have managed to highlight the textures of the footwear—the grain of the leather and the precision of the stitching—without the harsh glare typical of traditional retail.
Spatial Fluidity
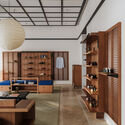
The layout of the store is described as having a "living room" quality. By eschewing traditional rows of shelving in favor of tiered platforms and integrated seating, the space encourages customers to linger, try on the products, and engage with the brand’s story at a slower pace.
Official Responses: A Vision for Sustainable Retail
The architects and the brand have both voiced a clear vision for what this store represents in the broader context of Chinese design.
In a statement regarding the project, say architects emphasized that the goal was to "cultivate a sustainable spatial language." This sustainability is not merely ecological—though material choices were made with longevity in mind—but also temporal. By avoiding "trendy" design tropes that would require a renovation in two to three years, the firm has created a space that is intended to age gracefully alongside the brand.
HAN Shuang, the curator of the project, noted that the store is a reflection of the "intellectual silhouette" that PANE customers seek. "We wanted to create a space that felt as refined and thoughtful as the shoes themselves," Han explained. "Every corner of the store, from the way the light hits the floor to the way the wood feels underhand, is designed to reinforce the brand’s DNA."
Industry analysts in Shenzhen have praised the project for its restraint. In a retail market often characterized by "maximalist" designs intended to capture attention on social media (the "Instagrammable" effect), PANE and say architects have taken a contrarian approach, betting that true luxury consumers are looking for authenticity and quiet sophistication.
Implications: Setting a New Standard for Shenzhen Retail
The opening of the PANE Shenzhen Bay New Concept Store has several significant implications for the architecture and retail industries in China.
1. The Rise of "Quiet Luxury" in Retail Design
This project signals a shift in the Chinese luxury market. As consumers become more sophisticated, they are moving away from overt branding and toward "quiet luxury." The PANE store exemplifies this, using high-quality materials and thoughtful architecture to communicate value rather than relying on loud logos or flashy displays.
2. Shenzhen as a Design Capital
While Shenzhen has long been known as a manufacturing hub, projects like this solidify its reputation as a global design destination. The presence of firms like say architects and the curation of talents like HAN Shuang demonstrate that the city is now producing world-class interior and architectural work that rivals New York, Paris, or Tokyo.
3. The "Living Room" Retail Model
The store’s "living room" aesthetic points toward a future where retail is as much about hospitality and brand experience as it is about transactions. As e-commerce continues to dominate the "buying" aspect of footwear, physical stores must evolve into "brand temples" where the environment provides the emotional and sensory context that a screen cannot.
4. Cultural DNA as a Design Anchor
By drawing from the brand’s "cultural DNA," the architects have provided a blueprint for how local brands can compete with global giants. Instead of mimicking Western retail aesthetics, PANE has leaned into a specific, intellectual, and craft-oriented identity that feels uniquely grounded in its own philosophy.
In conclusion, the PANE Shenzhen Bay New Concept Store by say architects is a masterclass in brand-spatial integration. Through the strategic use of wood, glass, and light, and a commitment to a "sustainable spatial language," the project has created a landmark that is as timeless as the footwear it houses. It stands as a testament to the power of architecture to not just house a product, but to elevate a brand’s entire intellectual and cultural narrative.