
Main Facts
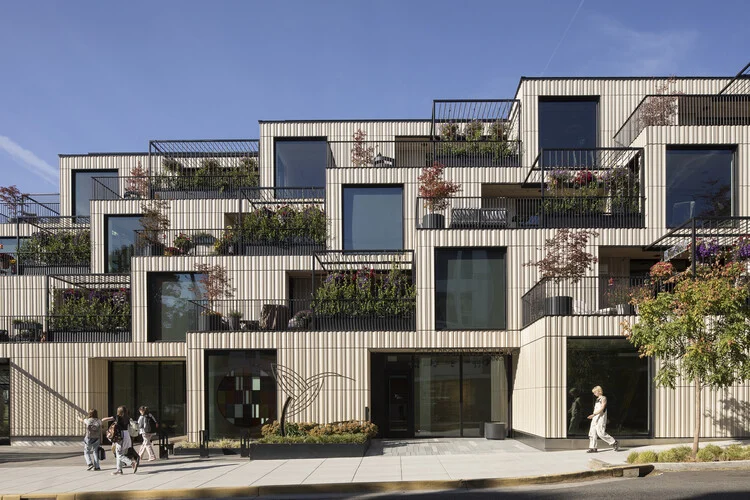
In an era dominated by isolated suburban retirement models and institutionalized eldercare facilities, a pioneering mixed-use residential project has emerged in Southeast Portland, Oregon. Designed by Hacker Architects, the Ellen Browning Building stands as a physical manifestation of a radical yet deeply human question: How can a close-knit group of friends preserve their lifelong bonds and support one another as they age?
Curated for publication and capturing significant attention within the architectural community—with photography by Jeremy Bittermann—the project introduces an innovative co-housing typology. Situated along the vibrant, bustling corridor of Division Street, the mixed-use building seamlessly integrates into a dense commercial and retail district. Rather than retreating to the periphery of society, the residents of the Ellen Browning Building have chosen an urban infill strategy. By embedding themselves in a walkable neighborhood rich in local amenities, dining, and comprehensive healthcare infrastructure, the group has established a blueprint for "aging in place" that champions community, autonomy, and urban vitality.

Chronology
The realization of the Ellen Browning Building was not a conventional commercial real estate venture, but a deeply personal, multi-year journey rooted in friendship and foresight.
- The Genesis (Pre-Design Phase): A circle of close friends, recognizing the inevitable challenges of growing older, began holding exploratory conversations about their future. Fearing the isolation often associated with traditional aging pathways, they conceptualized a shared living environment that could bridge the gap between mutual support and personal independence.
- Site Selection and Visioning: The group partnered with Hacker Architects to translate their vision into a spatial reality. After evaluating various locations, they selected a dynamic site on Division Street in Southeast Portland. The choice of an urban, highly accessible corridor was intentional, prioritizing pedestrian mobility and proximity to essential services.
- Design and Development: Hacker Architects worked closely with the client group to tailor the mixed-use structure to their specific lifestyle needs. The design process focused heavily on balancing communal spaces—where the friends could gather, share meals, and foster mutual care—with private, self-contained residential units that preserve individual autonomy.
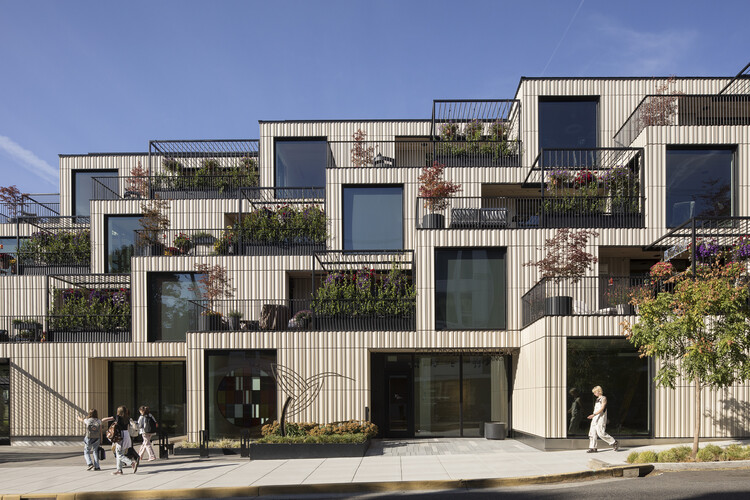
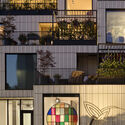
- Construction and Completion: The building took shape as a contemporary urban infill project, incorporating high-quality materials such as warm wood accents, expansive windows, and integrated outdoor balconies, decks, and patios.
- Public Unveiling and Documentation (September 2026): The project was formally documented and published globally, spotlighting its unique sociological and architectural response to modern demographic shifts.
Supporting Data
- Project Name: Ellen Browning Building
- Architectural Firm: Hacker Architects
- Curator: Hadir Al Koshta
- Photographer: Jeremy Bittermann
- Location: Division Street, Southeast Portland, Oregon, USA
- Building Type: Mixed-Use Residential, Co-Housing
- Publication Date: September 22, 2026
- Key Amenities: Urban walkability, retail/commercial integration, shared outdoor spaces (balconies, decks, gardens, patios, and courtyards), private living quarters, and proximity to healthcare facilities.
Official Responses and Architectural Intent
According to the design team at Hacker Architects, the core philosophy of the Ellen Browning Building centers on dismantling the traditional boundaries between private domestic life and community engagement.
"The genesis for the mixed-use residential Ellen Browning Building arose when a group of close friends considered how they could preserve their relationships during their last years," the architects explained in their official design statement. "Co-housing, with its spirit of community and shared living spaces, provided the answer. By developing their own residential building, the friends would be able to balance togetherness with the independence of urban living."
The architectural strategy acknowledges that modern seniors face distinct spatial and social challenges. By selecting a site on Division Street, the residents opted out of auto-centric retirement communities in favor of an active, dense neighborhood fabric. "Like many seniors, choosing to live in a walkable, amenity-supported and health-care rich city is an aging-in-place strategy," Hacker Architects noted. This approach reduces reliance on automobiles, encourages daily physical activity through urban exploration, and ensures that medical care is easily accessible without the clinical sterile atmosphere typical of traditional nursing homes.
Implications
The completion and public reception of the Ellen Browning Building carry profound implications for the future of urban design, architecture, and senior living models.
1. Challenging the Senior Housing Paradigm
For decades, the dominant trajectory for aging populations has involved moving from single-family suburban homes into retirement villages, assisted living facilities, or nursing homes. These models often segregate seniors from the broader community and can inadvertently foster loneliness and a loss of agency. The Ellen Browning Building demonstrates that co-housing—initiated and driven by the occupants themselves—is a viable, empowering alternative. It proves that aging adults can proactively shape their living environments to foster emotional security through peer support.
2. The Rise of Pocket Neighborhoods and Urban Co-Housing
As urban populations age globally, cities face mounting pressure to provide housing options that are both economically sustainable and socially enriching. Projects like the Ellen Browning Building offer a scalable model for urban infill. By mixing residential units with the active streetscape of a commercial district, architects can design buildings that contribute to neighborhood vitality rather than isolating residents behind suburban gates.
3. Enhancing Health and Longevity Through Walkability
Public health experts have long championed the "15-minute city" concept—where residents can access work, groceries, healthcare, and leisure within a short walk or bike ride. By placing this co-housing project in a densely amenitized district of Southeast Portland, Hacker Architects highlights the intersection between urban planning and longevity. Walkable neighborhoods naturally encourage physical movement, cognitive engagement through environmental interaction, and spontaneous social encounters, all of which are critical components of healthy aging.
4. A Blueprint for Intergenerational and Peer-Based Communities
While the Ellen Browning Building was conceived by a specific cohort of aging friends, its underlying architectural framework invites broader application. Developers and urban planners can look to this project as a successful case study in participatory design—where future occupants collaborate directly with architects to build spaces tailored to their collective social fabric.
Ultimately, the Ellen Browning Building transcends its physical boundaries of wood, glass, and steel. It stands as a visionary manifesto for how architecture can honor human relationships, combat the modern loneliness epidemic, and redefine what it means to grow older in the 21st-century city.





